


Two Garden Design Concept Plans for a Large Property in Leeds

Exploring Two Different Ways to Use a Large Garden
This garden design project in Leeds gave me the opportunity to explore two quite different ways of organising a substantial outdoor space around a large family home.
Both concept plans work with the same property and the same broad requirements, but they create very different experiences.
The first design uses softer curves, sweeping lawns and a series of individual destinations around the garden. The second takes a more structured approach, bringing much of the outdoor living closer to the house while retaining a generous open lawn and strong surrounding planting.
Producing alternative concept plans is an important part of my Garden Design Service. It allows clients to compare different layouts before committing to the detailed design stage.
Designing the Whole Property, Not Just the Back Patio
With a garden of this size, the challenge isn't simply finding enough room for everything.
It's making sure the space feels connected.
The property includes a substantial driveway, large lawns, extensive planting, several terraces and separate outdoor living areas. If each feature were treated independently, the garden could easily feel fragmented.
My aim was therefore to create clear routes through the garden and make sure the spaces around the house, driveway, lawns and outdoor building all feel part of one overall design.
Both concepts also include generous boundary planting to soften the site and give the garden structure throughout the year.
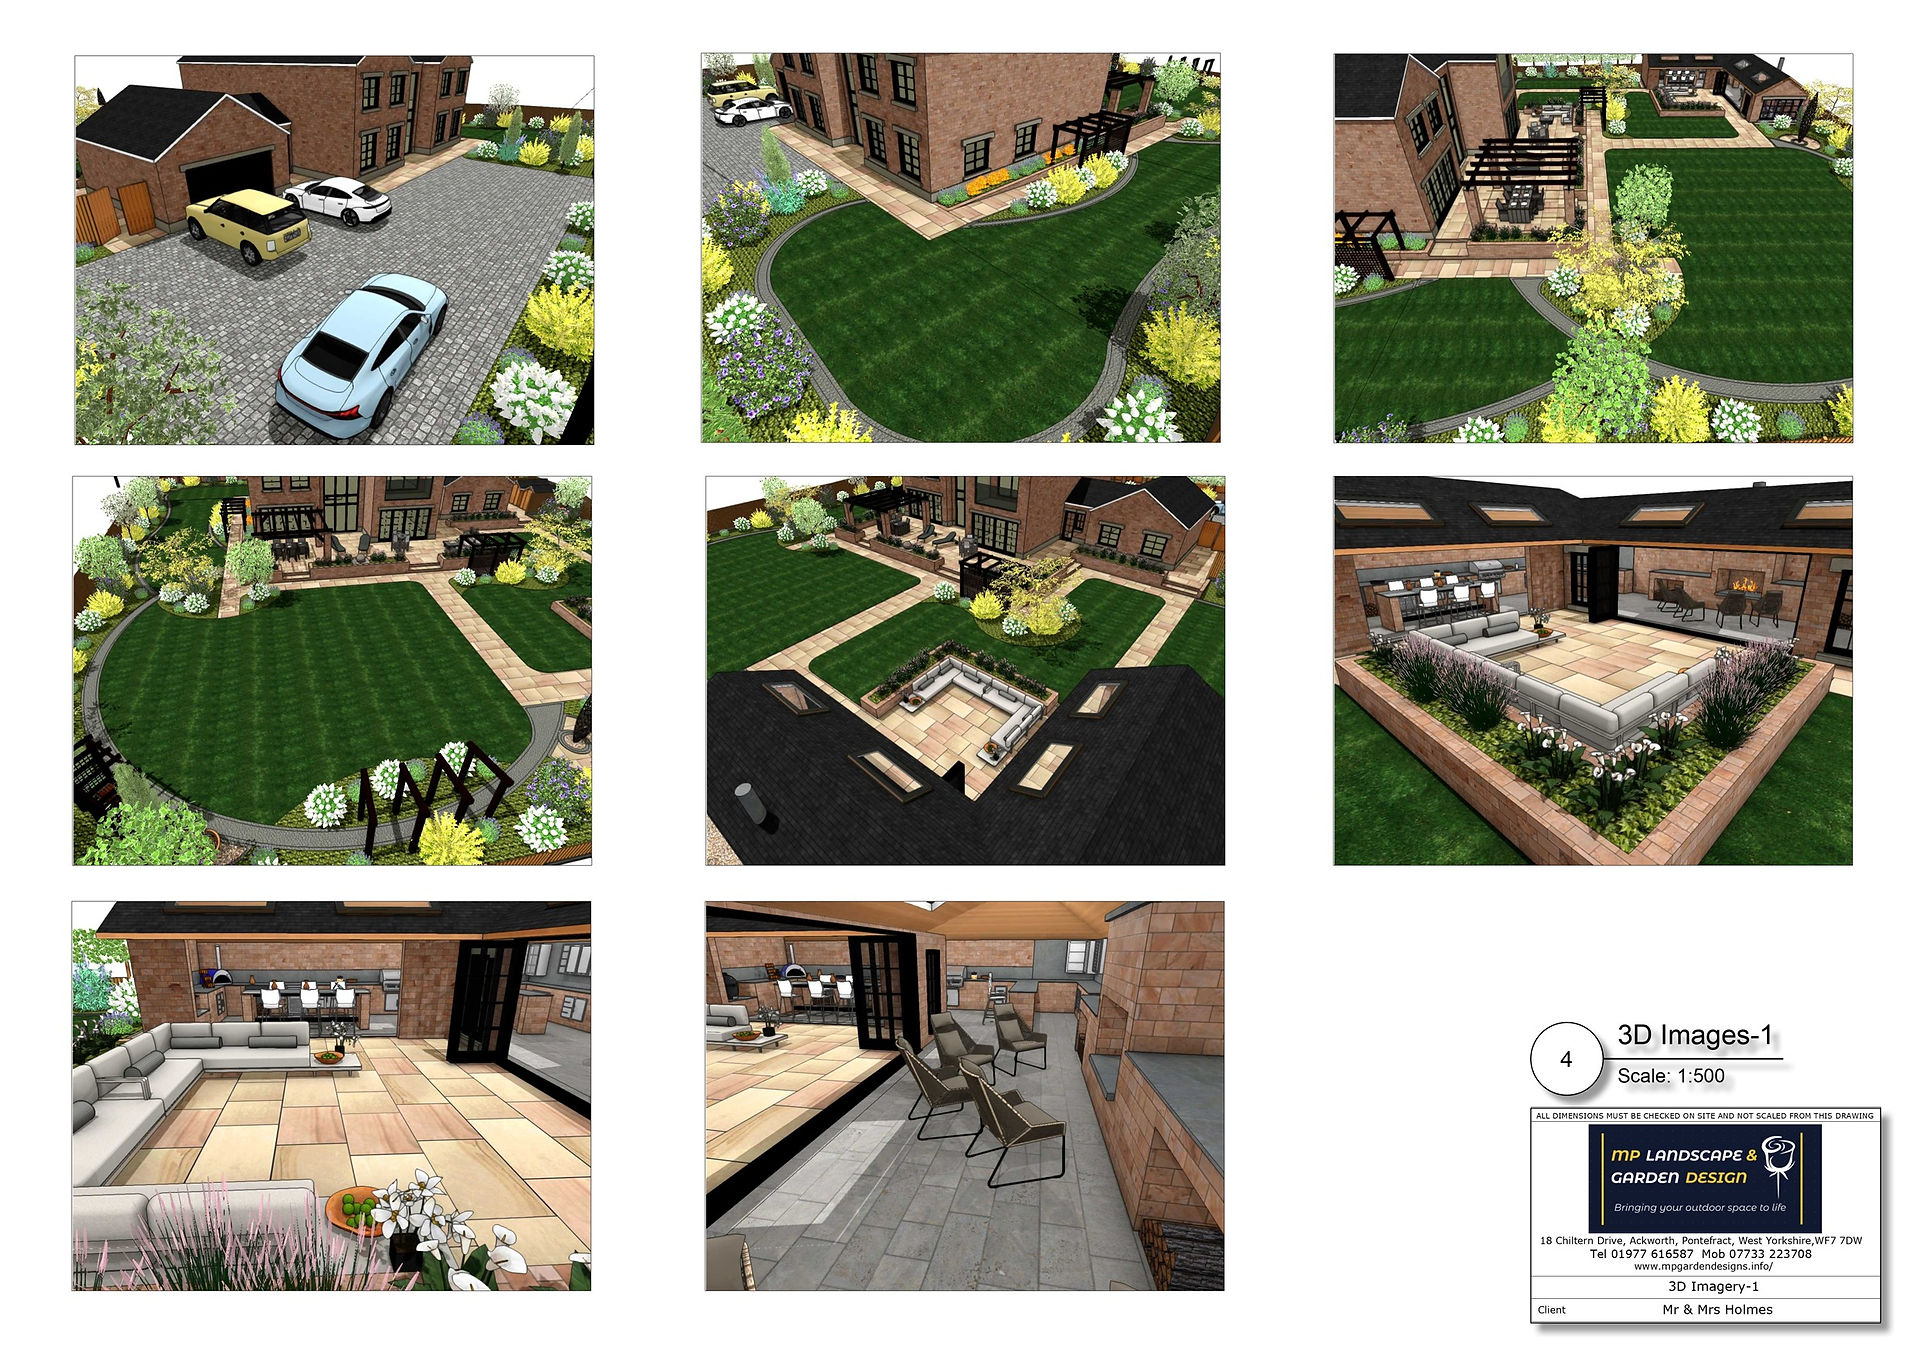
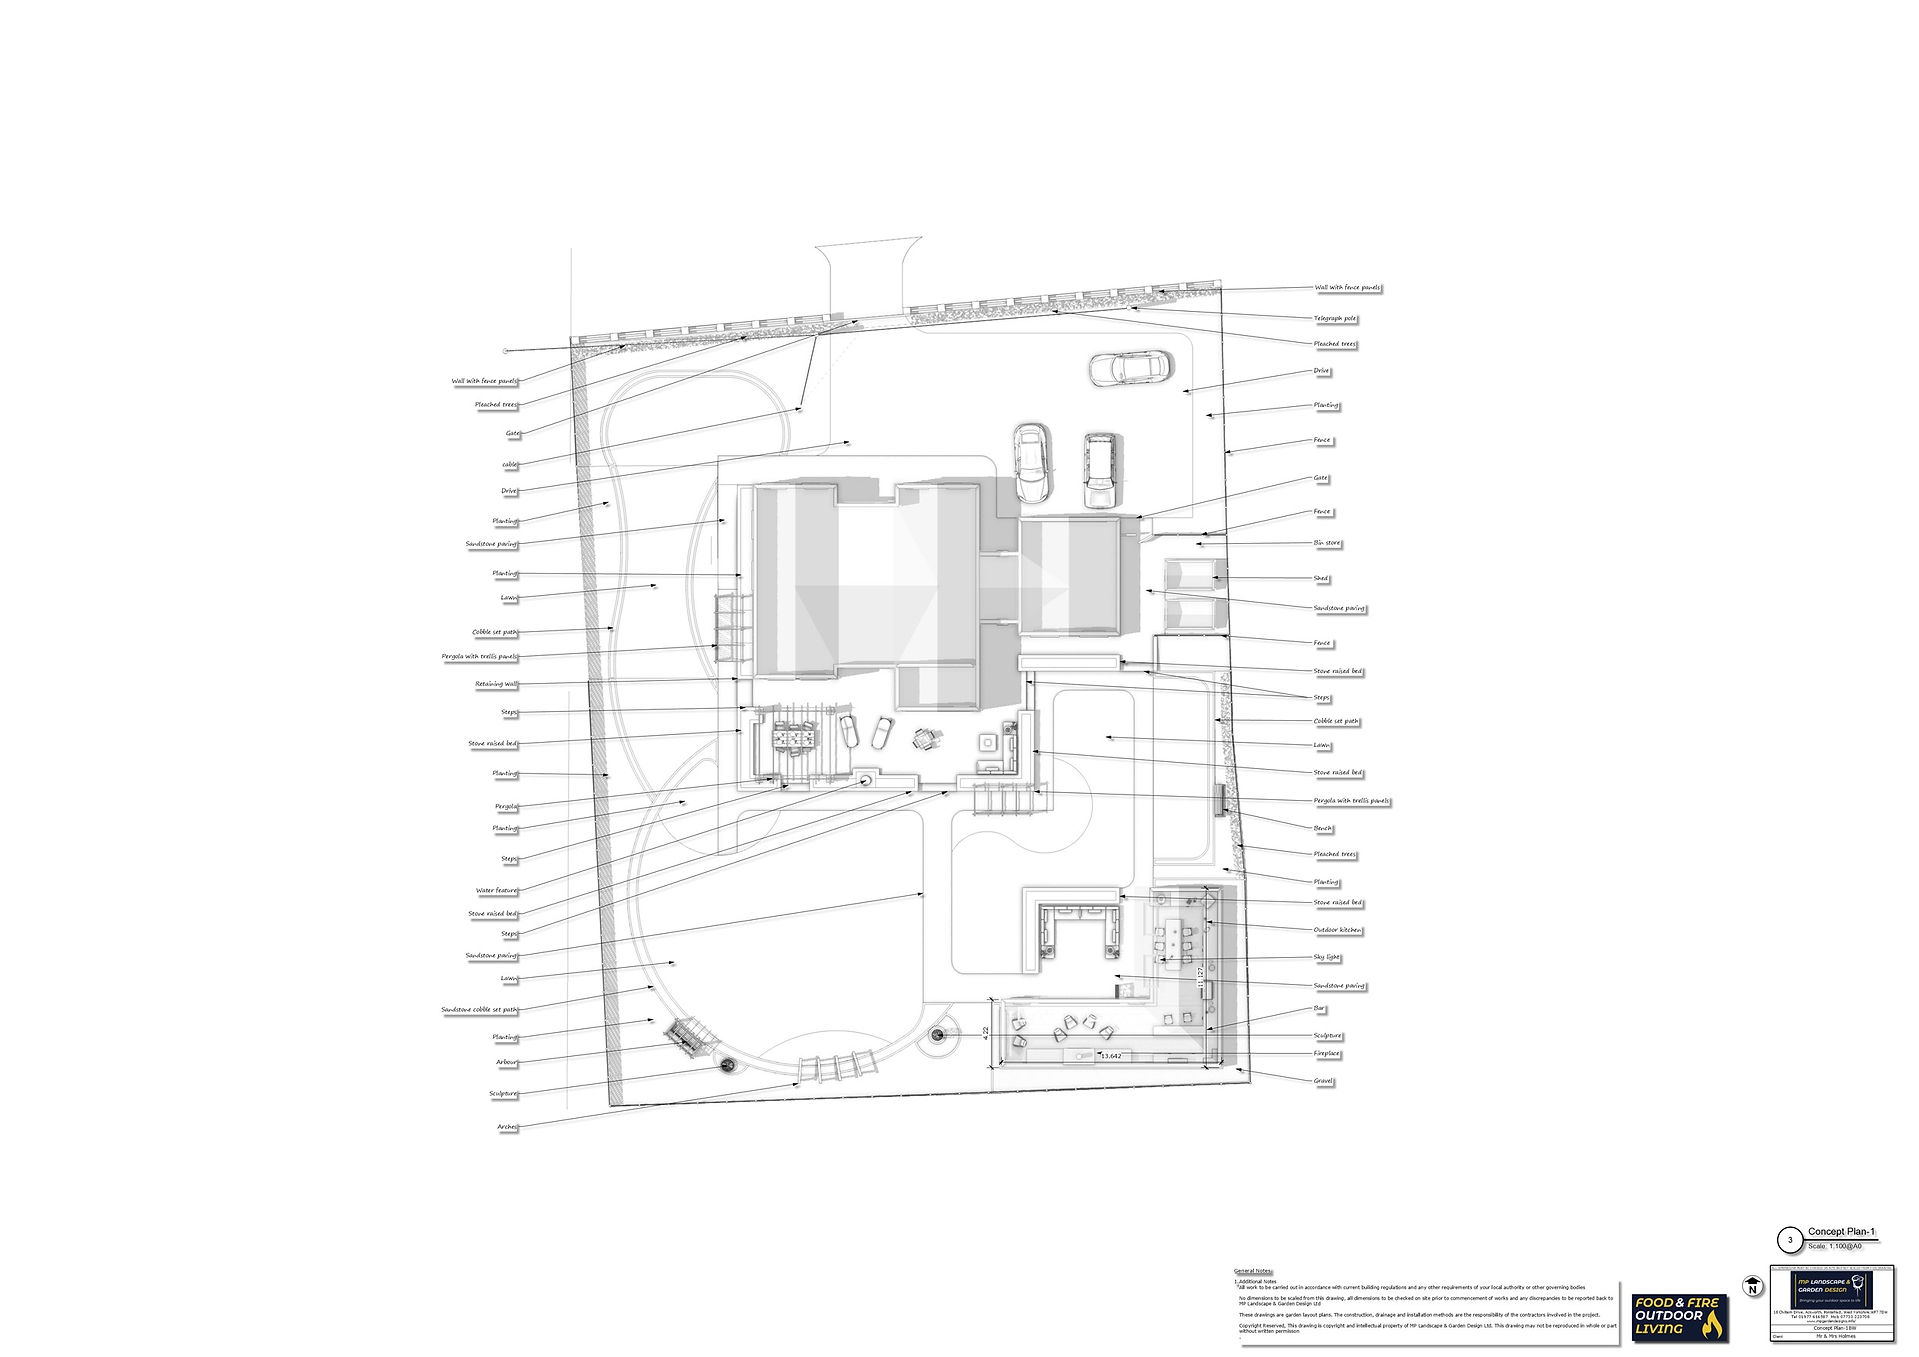
Concept Plan One – A Softer, Flowing Garden
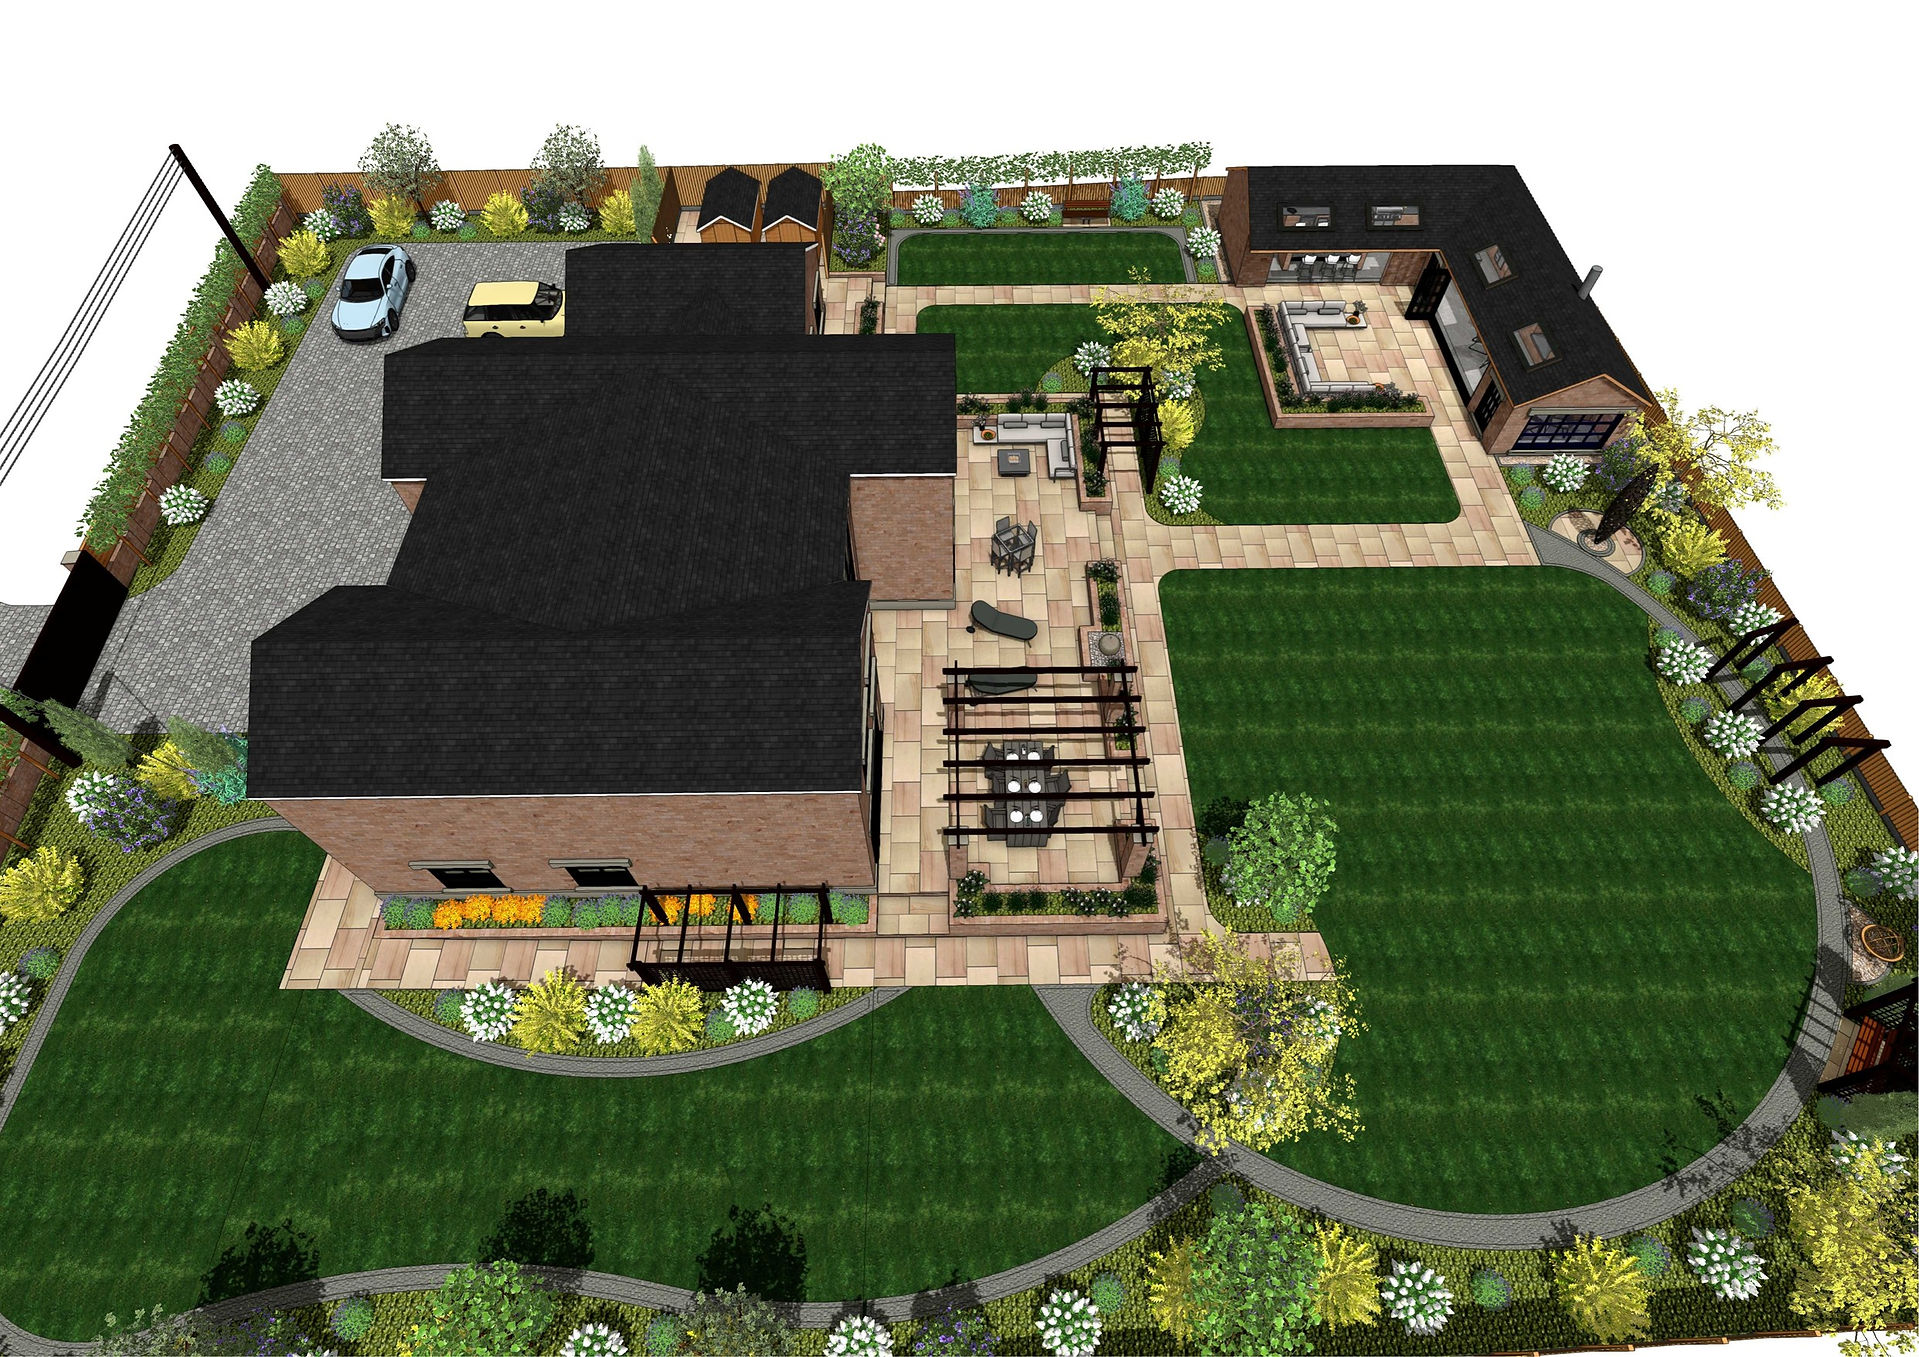
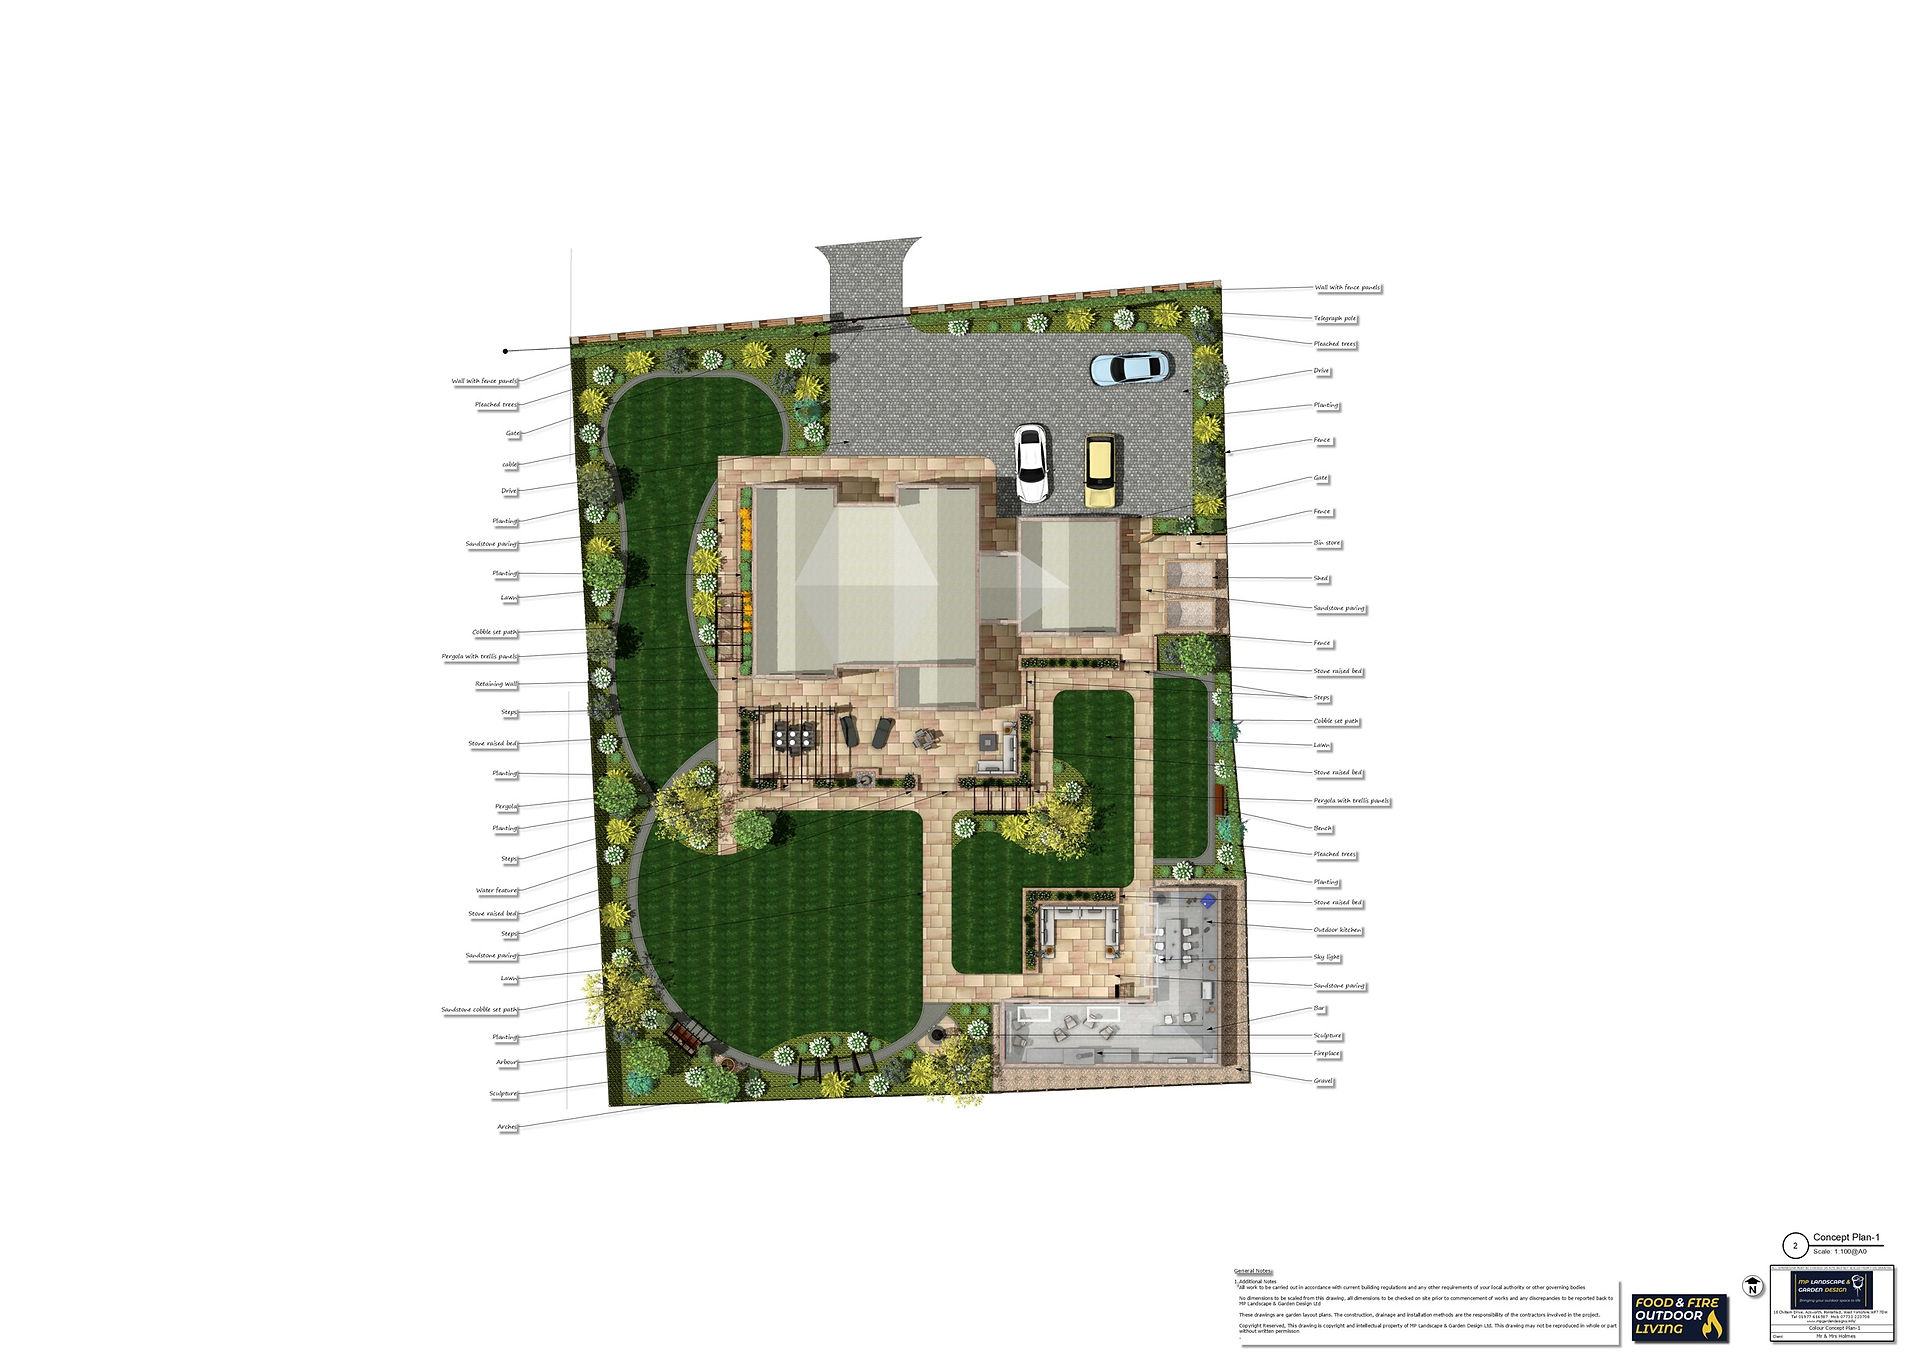
The first concept uses a much more flowing layout.
Curved lawns and sweeping pathways soften the strong architecture of the property and help lead the eye around the garden.
Rather than creating one enormous central lawn, the design breaks the space into several areas that are connected by paving, cobble-set paths and planting.
This makes the garden feel more interesting to explore and gives different parts of the site their own identity.
Curved Paths and Large Lawn Areas
One of the strongest features in Concept One is the use of curved routes.
The pathways sweep around the lawns rather than simply running in straight lines from one part of the garden to another.
This creates a more relaxed character and allows planting to sit naturally between the paths, lawns and boundaries.
The larger lawn areas still provide plenty of open space, but they are framed by shrubs, specimen trees and layered planting rather than appearing as one huge uninterrupted expanse of grass.
Terraces Around the House
Closer to the house, the design becomes more structured.
Sandstone paving creates generous terraces for outdoor dining and relaxed seating, with raised beds bringing planting right into the areas that will be used most often.
This balance between formal paving close to the property and softer landscaping further into the garden helps the design feel appropriate to the scale and character of the house.
Choosing the right paving has a major impact on a garden like this. My Landscape Materials page looks at the different paving and surfacing options I regularly use in my designs.
Pergolas to Create Structure
Pergolas are used within the design to frame important parts of the garden and create transitions between spaces.
Rather than simply being decorative structures, they help guide movement and make large open areas feel more intimate.
They also provide opportunities for climbing plants, screening and lighting as the garden develops.
You can see more examples of pergolas, raised beds, outdoor fires and other elements on my Landscape Features page.
A Separate Outdoor Living Space
One of the major features in Concept One is the outdoor living area away from the main house.
The 3D visuals show how this part of the garden can become a destination in its own right, with comfortable seating, a sheltered area and cooking and entertaining facilities.
Creating a separate outdoor room in a large garden gives the space another reason to be used.
Instead of everything happening immediately outside the back door, the garden encourages people to move through it.
The surrounding raised planting also helps the outdoor room feel properly integrated into the landscape.
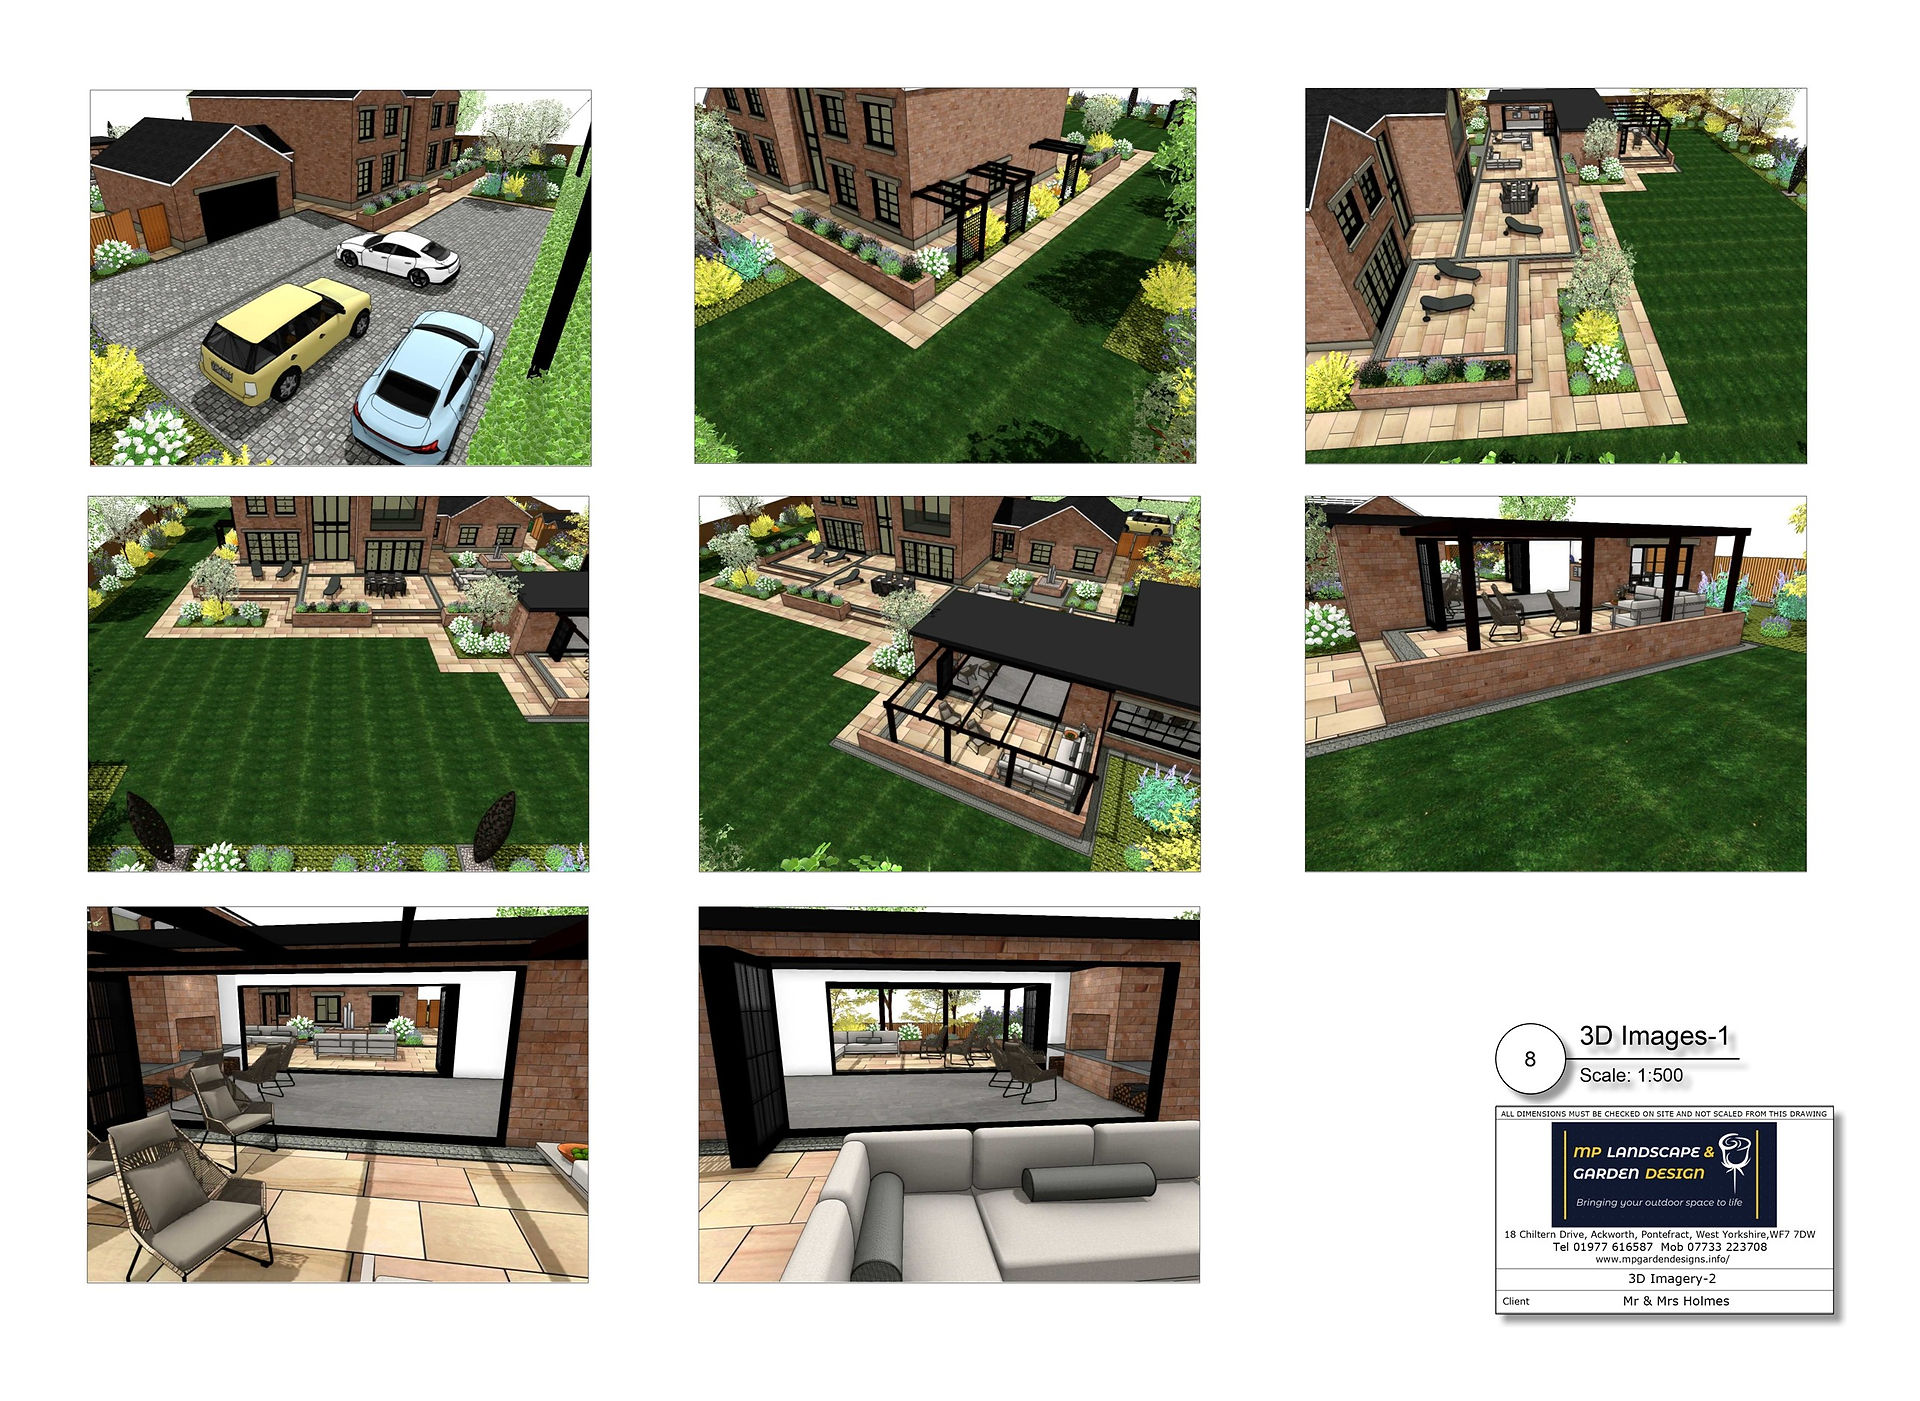
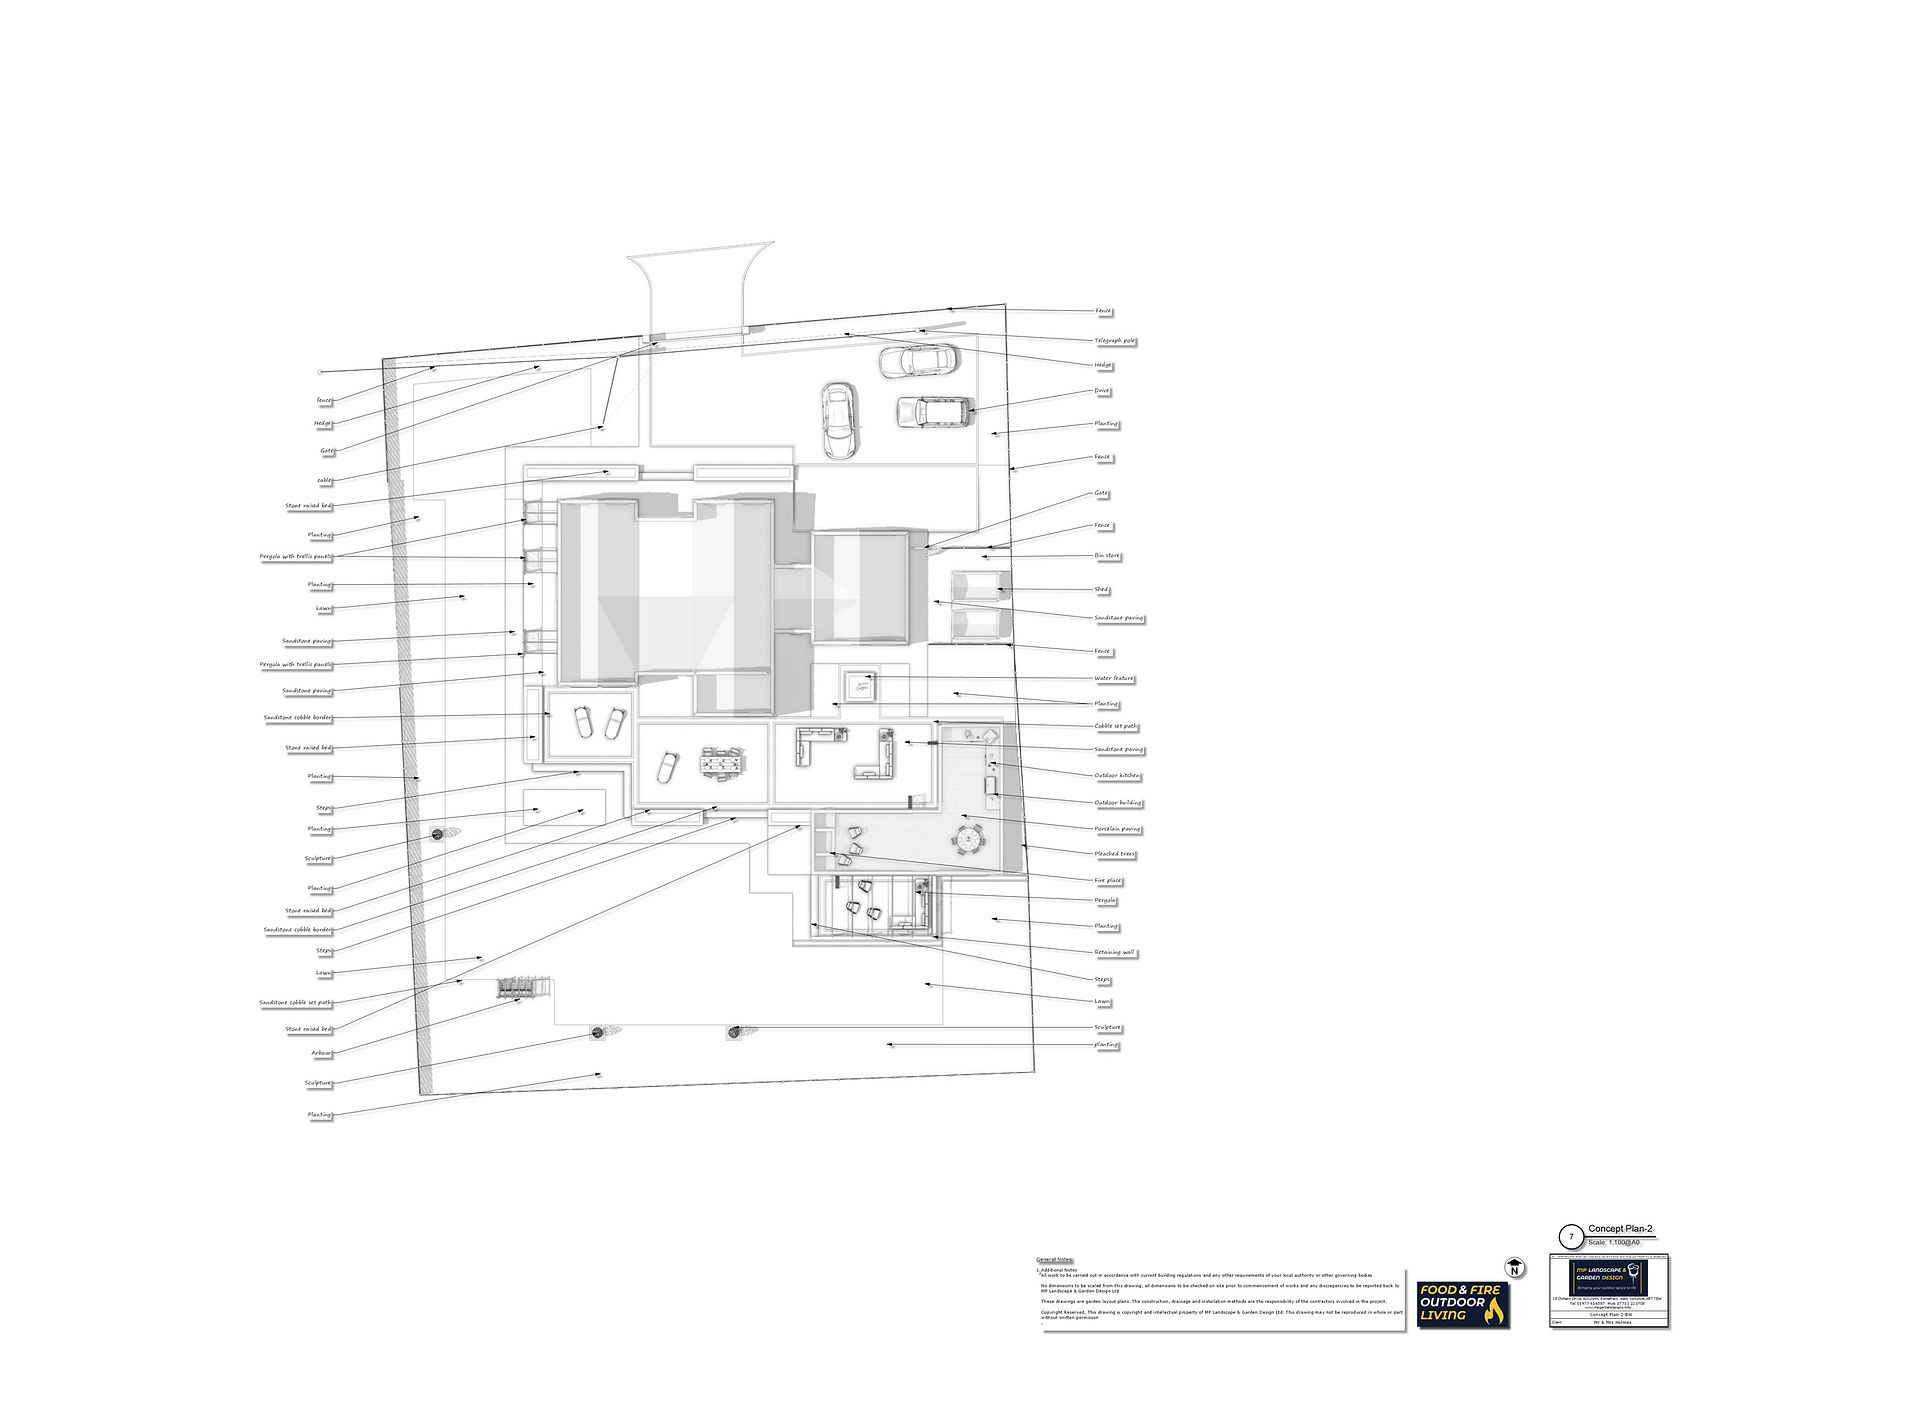
Concept Plan Two – A Stronger, More Structured Layout
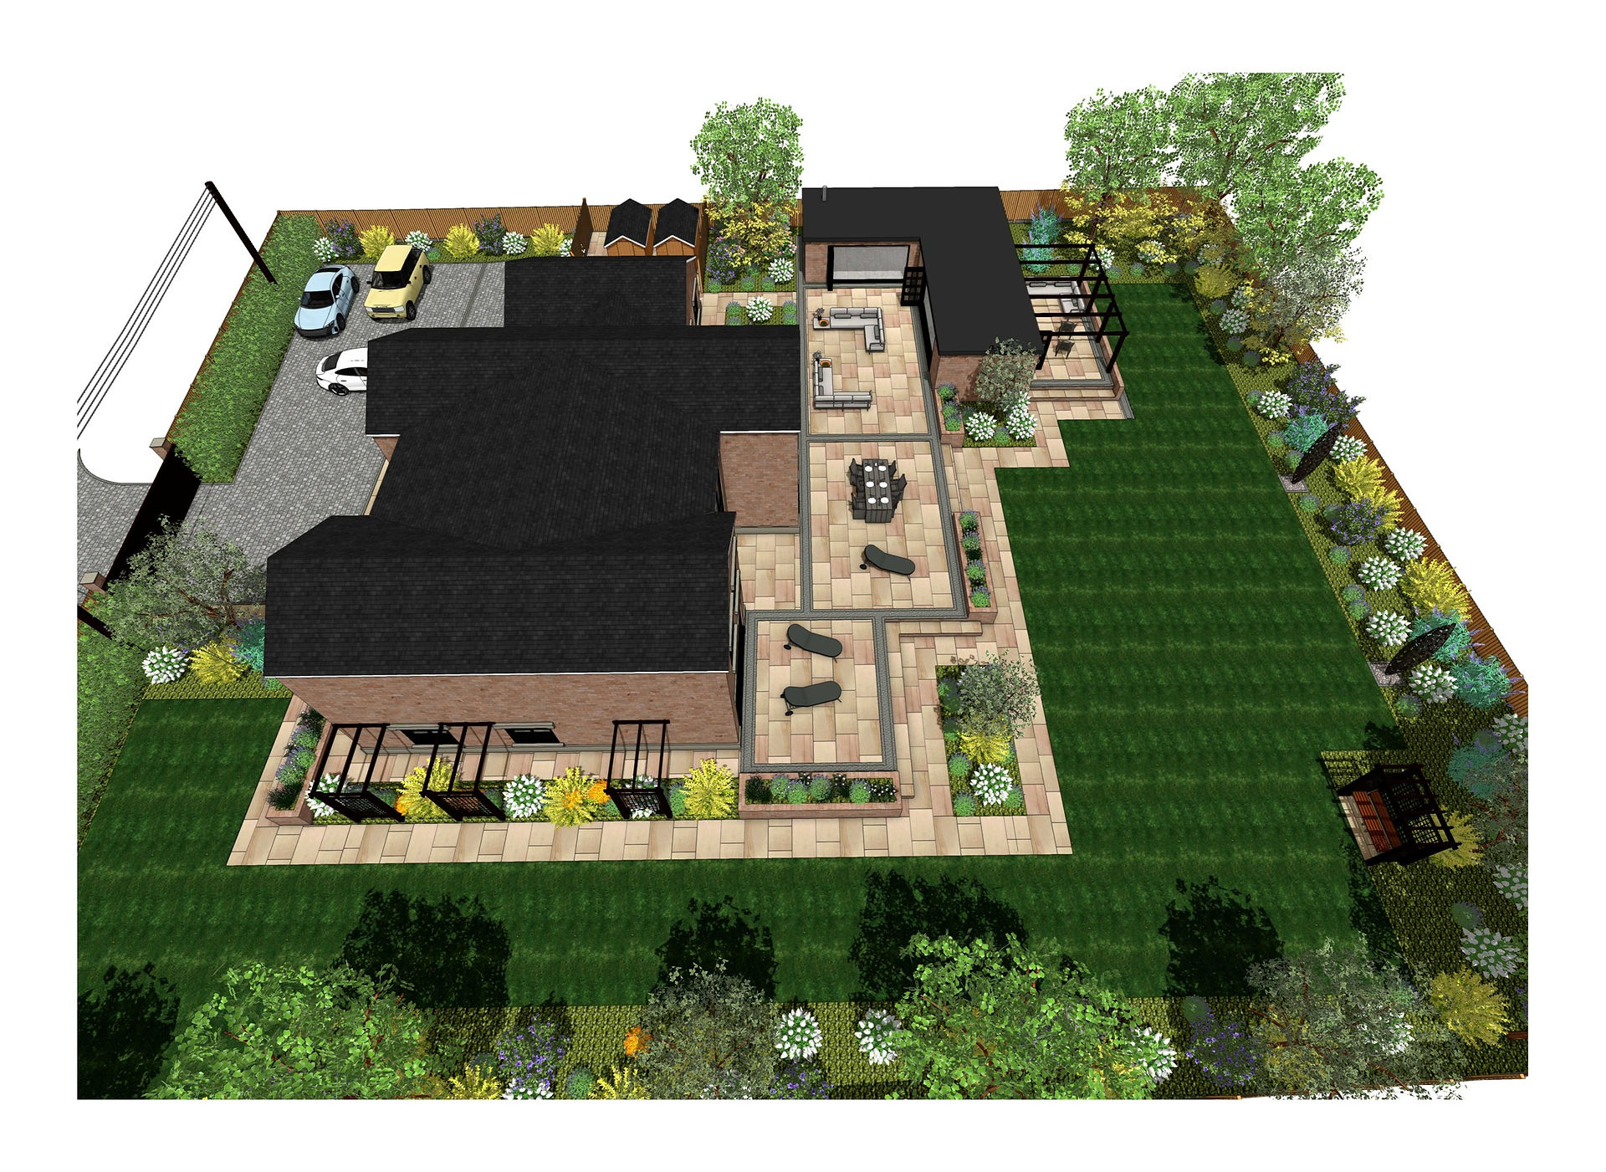
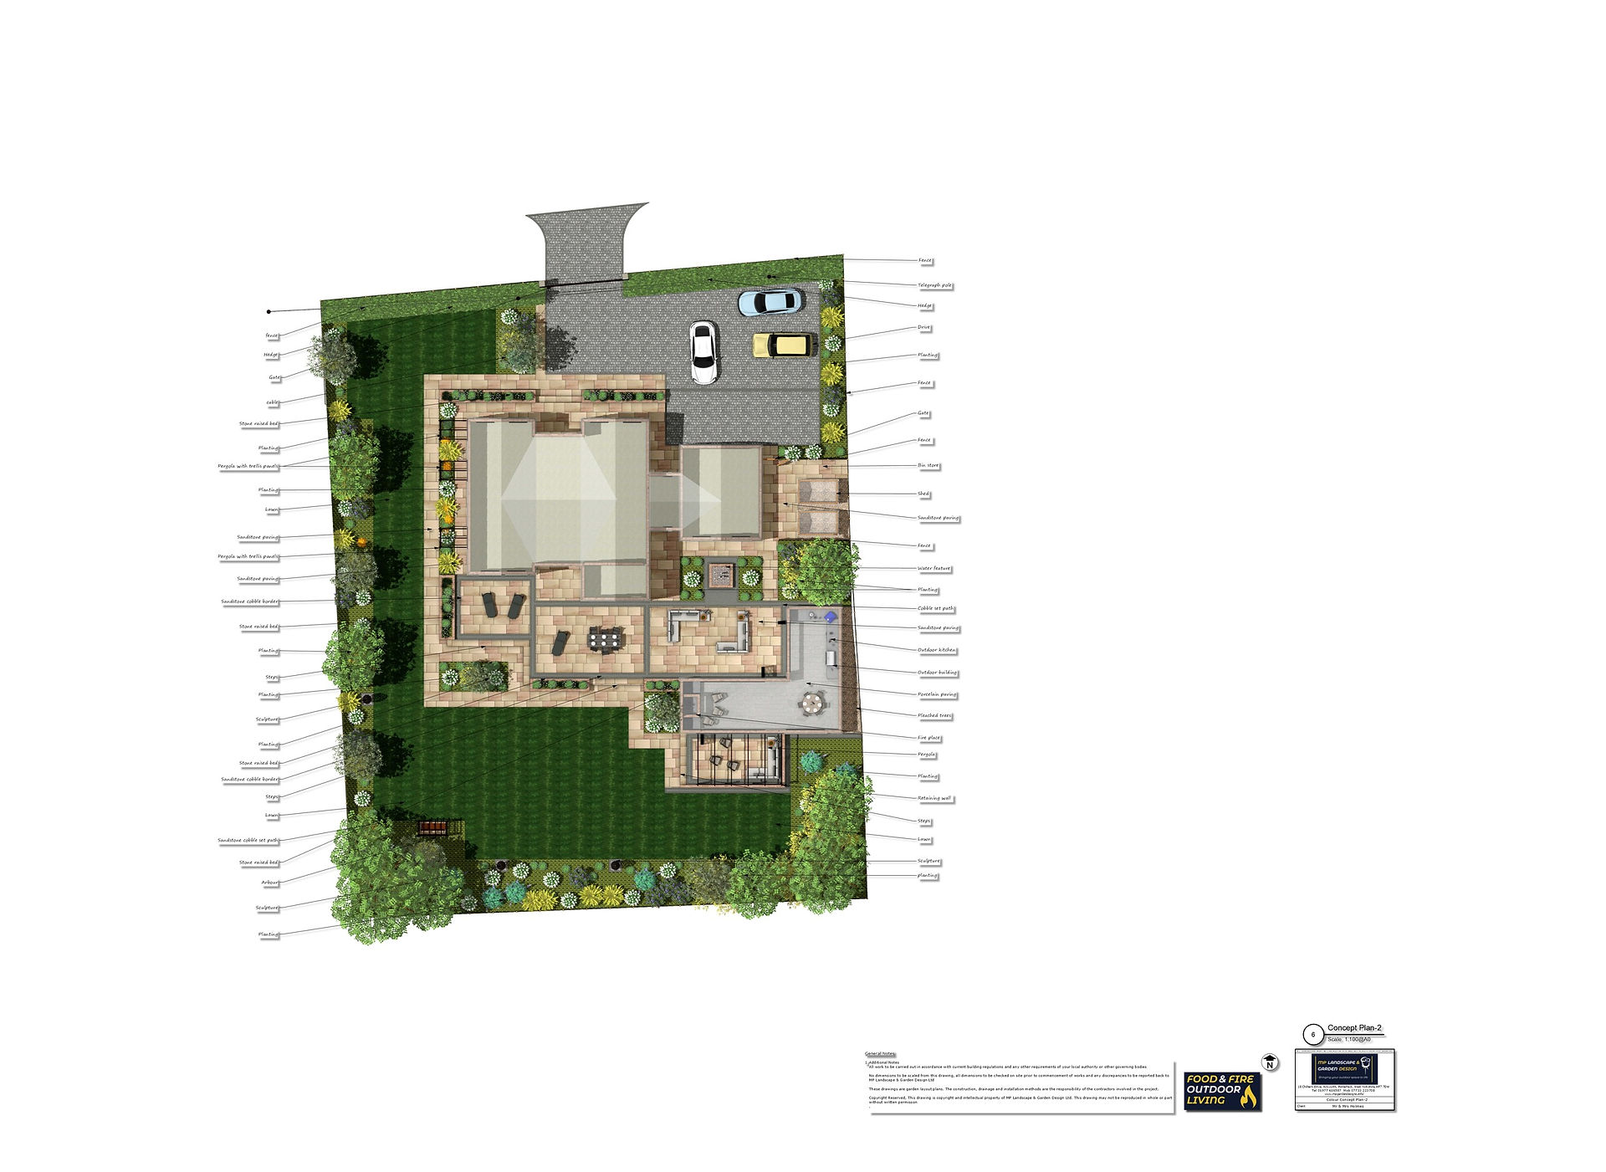
Concept Two takes a noticeably different approach.
The geometry is straighter and the main outdoor living areas are concentrated more closely around the house.
This creates a stronger relationship between the interior rooms and the garden.
Large terraces provide space for dining, lounging and entertaining, while the lawn becomes a simpler, more generous open area.
The result feels more formal and architectural than Concept One.
Outdoor Living Close to the House
The main terrace runs along the rear of the property and provides several separate seating opportunities.
This makes the space particularly practical for entertaining because the dining, relaxing and cooking areas remain close to the house.
Raised beds divide the terrace without introducing solid barriers, allowing planting to soften the paving while keeping views through the garden open.
Outdoor Kitchen and Covered Entertaining
The second concept also includes a dedicated outdoor kitchen and entertaining area.
The 3D visuals show a sheltered cooking and seating space linked directly to the rest of the garden.
An outdoor kitchen works best when it is designed as part of the overall layout rather than simply positioned wherever there happens to be room.
Cooking, seating, access and views all need to work together.
Through Food & Fire Outdoor Living, I design outdoor kitchens around the garden itself, with options for BBQs, pizza ovens, worktops, storage and sheltered entertaining areas.
A Large Open Lawn
In Concept Two, the lawn is simpler and more expansive.
This gives the garden a strong sense of openness and creates plenty of flexible space for family use.
The lawn is framed by deep planted borders rather than broken into several smaller areas.
For clients who prefer a cleaner, less complicated garden structure, this can be a very effective approach.
Planting Around the Boundaries
Both designs make extensive use of planting.
With a property of this size, simply putting a narrow border around the fence would not be enough.
The borders need enough depth to balance the scale of the lawns and buildings.
Specimen trees provide height, while shrubs and lower planting create layers beneath them.
This also helps soften the driveway, outbuildings and boundaries so that the garden feels established rather than newly laid out.
The Driveway Is Part of the Landscape Too
The front and side access areas have also been considered within the overall design.
The driveway provides generous parking while planting around its edges prevents it from feeling like an isolated expanse of hard landscaping.
This is particularly important on larger properties, where the arrival experience can occupy a significant proportion of the site.
Treating the driveway, front garden and rear garden as one complete landscape gives a much more cohesive result.
Why Two Concept Plans Are Useful
These two designs demonstrate exactly why I like producing alternative concepts.
Neither is simply a minor variation of the other.
Concept One has a softer, more exploratory feel, with sweeping routes, multiple lawn areas and garden destinations.
Concept Two is more structured, with stronger geometry, large terraces and a simpler relationship between the house and lawn.
Seeing those options side by side allows the clients to decide which direction feels right before detailed drawings are produced.
It is far easier to make those decisions at concept stage than once construction has begun.
3D Visuals Bring the Designs to Life
Alongside each concept plan, I produce 3D imagery showing how the proposed garden could look from different viewpoints.
For this Leeds project, the visuals help explain the scale of the driveway, lawns, terraces, pergolas, raised beds, outdoor living spaces and planting.
They also show the relationship between the house and the garden far more clearly than a plan alone can.
A client can see whether a terrace feels large enough, whether a pergola gives the right amount of structure and how an outdoor building connects visually with the rest of the garden.
Walkthrough Animations with Every Garden Design
My garden designs also include walkthrough animations.
These allow clients to move through the proposed garden virtually before anything is built.
With a large site like this, animation is especially useful because it shows the sequence of spaces rather than simply presenting the garden from one fixed viewpoint.
You can see examples of my garden plans, 3D designs and walkthrough animations on the MP Landscape & Garden Design YouTube channel.
From Concept Plan to Detailed Garden Design
Once the preferred direction has been chosen, the concept can be developed into a full garden layout with detailed dimensions and the information needed for construction.
That is where materials, levels, drainage, planting, paving patterns and individual features are resolved properly.
The concept stage establishes the overall idea.
The detailed design then makes that idea buildable.
You can find out more about this process on my Garden Design Service page.
Garden Design in Leeds and Across Yorkshire
Every property presents a different challenge.
Some gardens need better use of a small space; others, like this Leeds project, need structure and clarity across a much larger site.
My approach is always to design around the property, the people who will use the garden and the way the different areas need to work together.
If you're considering redesigning your own garden in Leeds or elsewhere in Yorkshire, contact MP Landscape & Garden Design to discuss your project.
Two Garden Design Concept Plans for a Large Property in Leeds
Two Garden Design Concept Plans for a Large Property in Leeds
Click on the links below to listen to my Podcasts


Apple Podcasts 

Two Garden Design Concept Plans for a Large Property in Leeds


