Two Garden Design Concept Plans for a Property in Darrington

Creating a Structured and Usable Garden in Darrington
Two Garden Design Concept Plans for a Property in Darrington
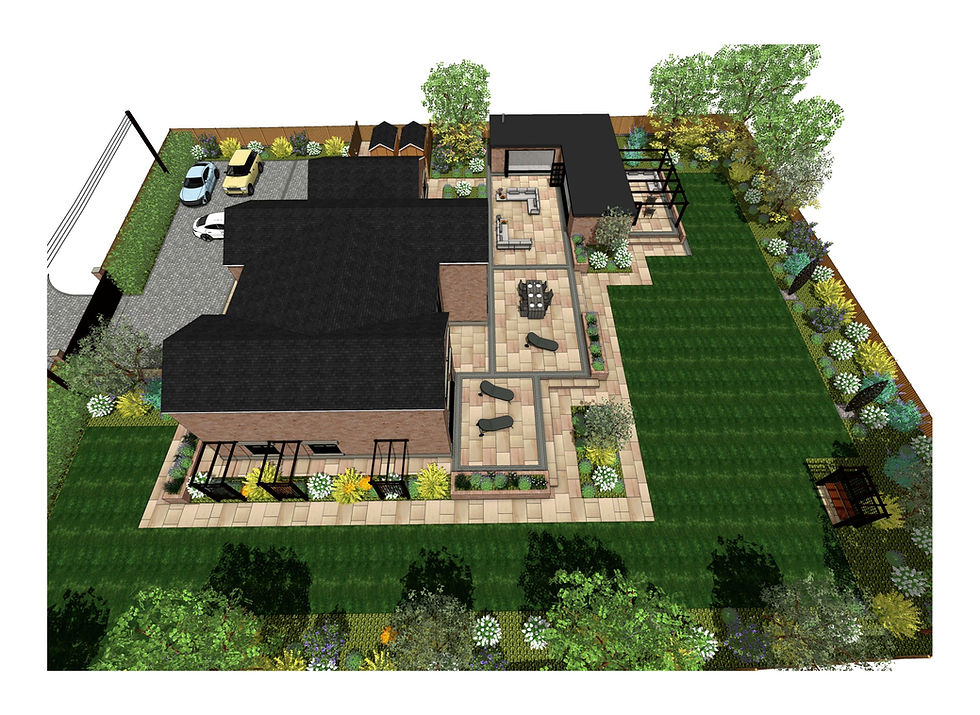
Both concepts explore how the rear garden can become a practical and attractive extension of the home, with space for relaxing, outdoor dining, planting and movement through the garden.
Producing alternative layouts like these is an important part of my design process, allowing clients to compare different ideas before deciding which direction best suits the property and the way they want to use the space.
A Garden Designed Around Outdoor Living
A strong theme within both concepts is outdoor living.
Rather than treating the area immediately outside the house as simply a patio, both designs turn it into a series of connected spaces. There is room for lounging, dining, circulation and planting, all carefully arranged so the garden feels balanced and easy to use.
The house already has a strong visual presence, and the design needed to complement that architecture rather than compete with it. For that reason, both layouts use clean lines, raised brick planters, structured steps and clear paved terraces.
The result is a garden that feels more intentional and more in keeping with the property.
Working with Levels and Movement
One of the most important parts of the design is the way the levels are handled.
The garden is not treated as one flat uninterrupted area. Instead, both schemes make use of steps, ramps and raised beds to create definition and flow. This helps the space feel more interesting while also improving the way different areas are connected.
The routes through the garden are carefully planned so that movement feels natural. You can move from the house into the main terrace, through feature archways or pergolas and then out into the wider lawn and planted garden beyond.
This is often what makes the difference between a garden that looks pleasant and one that genuinely works well in practice.
Concept Plan One – A More Architectural Layout
The first concept has a stronger architectural character.
Black structural arches are used as feature elements within the design, helping frame views and mark transitions between different parts of the garden. These introduce a modern feel and give the layout a clear identity.
Raised brick planters create strong edges around the terraces and help divide the garden into distinct zones without making it feel enclosed. The planting then softens these brick forms and gives the whole design a more established appearance.
This concept feels quite structured and deliberate, which suits the property well.
Defined Zones for Dining and Relaxing
In Concept One, the paved area closest to the house is broken into separate functional spaces.
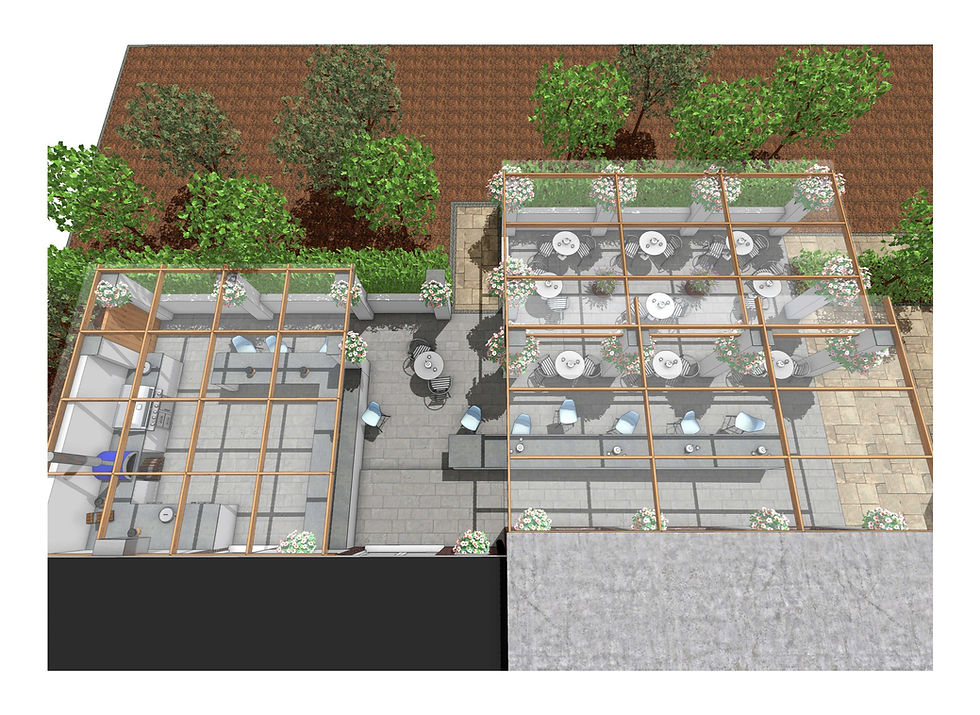
There is a dining area positioned close to the kitchen side of the house, which makes practical sense for everyday use and entertaining. Nearby, an outdoor cooking or barbecue area has been incorporated, making this section of the garden ideal for social use.
The main lounge area sits slightly apart, creating a more relaxed setting with comfortable seating. This gives the garden two different characters: one more focused on dining and gathering, and the other on relaxing.
That separation is subtle, but it helps the space feel more generous and better organised.
Raised Planters and Strong Boundaries
The raised brick planters play a very important role in the first concept.
They are not just decorative edging. They shape the layout, control the levels, frame the seating areas and allow planting to sit at a more visible height. This means the garden feels greener and more immersive, especially when viewed from the terrace and the house.
The brick also ties in well with the property itself, helping the new garden features feel rooted in the setting rather than added on as unrelated elements.
This sort of material continuity is a big part of successful garden design.
Planting with Structure and Softness
The planting style in Concept One brings together structure and softness.
Evergreen forms, clipped hedging and upright specimens give the design shape and rhythm, while softer flowering planting introduces seasonal colour and movement. The combination of hydrangea-style planting, mounded shrubs and more natural-looking perennials gives the borders interest without making them feel chaotic.
This is particularly effective around the edges of the steps and pathways, where the planting helps soften the hard landscaping and makes the routes through the garden feel more inviting.
Water Feature as a Focal Point
A small water feature is incorporated into Concept One, positioned within the raised garden structure.
This acts as a focal point and helps bring a more calming atmosphere to the seating area. A water feature does not need to be large to make an impact. When placed correctly, it can give a garden a stronger sense of character and help anchor the whole scheme.
In a design like this, smaller features often work best because they add detail without cluttering the layout.
Concept Plan Two – A Softer Pergola-Led Design
The second concept takes a different approach.
Where the first scheme feels more architectural and defined by black feature structures, the second introduces timber pergolas and trellis panels to create a softer and more traditional garden character.
This changes the feel of the space quite noticeably. The garden becomes a little warmer and more informal, while still retaining a strong structure and good organisation.
It is still a contemporary outdoor space, but the timber elements make it feel slightly more relaxed and domestic.
Timber Pergolas and Framed Garden Routes
The pergolas in Concept Two are a major feature.
They help frame views through the garden and create stronger vertical interest without closing the space in. Positioned over seating and transition points, they give the design a sense of arrival and help connect the different levels.
Pergolas are useful because they create structure without weight. They can support climbers, cast attractive shadows and make different parts of the garden feel more like outdoor rooms.
In this concept, they also help draw the eye from the house out into the wider garden.
A More Open Terrace Arrangement
The terrace in Concept Two feels a little more open and flowing.
The seating area is still clearly defined, but the use of timber pergolas and more open planted edges makes the whole layout feel less formal. There is a generous lounge space, a dining pergola and separate paved routes linking the areas together.
This scheme would suit someone who wants the garden to feel elegant and organised, but not too hard or rigid.
It retains all the practicality of the first concept while shifting the overall mood slightly.
Brick Raised Beds Continue the Design Language
Although the two concepts differ in character, both retain the use of raised brick beds.
This helps keep a strong link between the house and garden and provides continuity across the whole design. The planters are particularly effective in helping manage the split levels, while also providing enough soil depth for more substantial planting.
In both schemes, the planters are part of the architecture of the garden, not simply edge restraints.
Porcelain Paving and Durable Materials
Both concepts use porcelain paving for the main terraces.
This is a very practical choice for a garden like this, giving a clean, contemporary finish that suits the house and works well for seating and dining areas. It is also durable, easy to maintain and visually consistent across the different outdoor zones.
Additional detailing, including setts and edging treatments, helps define routes and transitions while keeping the material palette relatively restrained.
That restraint is important. Too many materials in a garden like this would weaken the clarity of the design.
Linking the House and the Garden
A good garden should feel connected to the house, and this is something both concepts aim to achieve.
Large terraces immediately outside the property make the garden feel like an extension of the interior. Seating, dining and cooking areas are all positioned so they work naturally with the doors and windows of the house.
From inside, the layout would read clearly and attractively. From outside, the garden feels grounded by the architecture of the property.
That relationship is what gives a scheme like this its strength.
The Value of Showing Two Concepts
One of the reasons I often produce two concept directions is that there is rarely only one right answer.
In this Darrington project, both layouts would create a strong and attractive garden, but they would deliver slightly different experiences.
Concept One is more architectural, with stronger visual framing and a more deliberate, contemporary feel.
Concept Two is softer and more open, with pergolas and trellis helping create a warmer and slightly more traditional atmosphere.
By showing both, the client can decide which elements best reflect how they want the space to feel and function.
3D Visuals Help Bring the Design to Life
Alongside the plans, the 3D imagery helps make the proposals much easier to understand.
A plan drawing is essential, but it cannot always fully communicate the atmosphere of the finished garden. The 3D visuals show how the raised beds, seating areas, pergolas and planting all come together in a more realistic way.
They also help the client understand scale, levels and sightlines, which is especially useful on a garden with several linked terraces and structural features.
This is why I include 3D imagery and, where needed, walkthrough animation as part of the wider design service.
From Concept Through to Detailed Design
Once a preferred concept is chosen, the next stage is to take the design forward into more detailed drawings and specifications.
That can include dimensions, setting out, construction details, drainage, materials, planting and all the information needed for the build stage.
The concept plans establish the direction and overall layout. The detailed design work then turns that vision into something practical and buildable.
A Garden Designed for Everyday Enjoyment
What these two concepts really show is how a garden can become much more than an open area behind a house.
With the right layout, strong planting and well-considered hard landscaping, the space becomes somewhere to spend time, entertain, relax and enjoy throughout the year.
For this property in Darrington, both schemes create a garden that feels more complete, more usable and much better connected to the house.
Two Garden Design Concept Plans for a Property in Darrington


Click on the links below to listen to my Podcasts


Apple Podcasts 

Two Garden Design Concept Plans for a Property in Darrington