Two Outdoor Design Concept Plans for Carleton Grange in Carleton

Creating a Flexible Outdoor Space for Carleton Grange
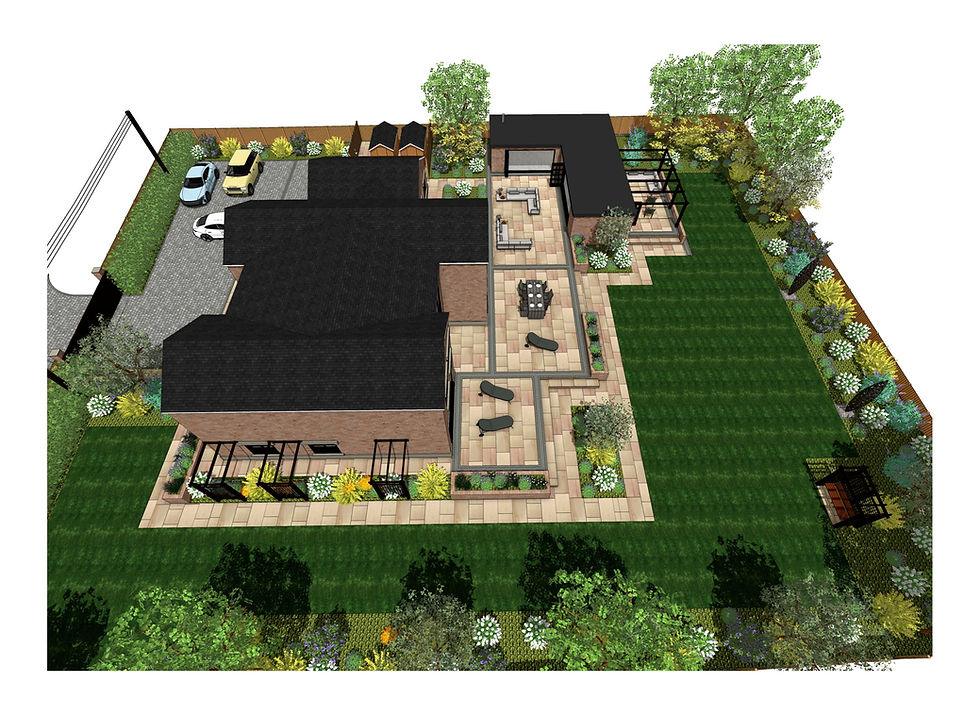
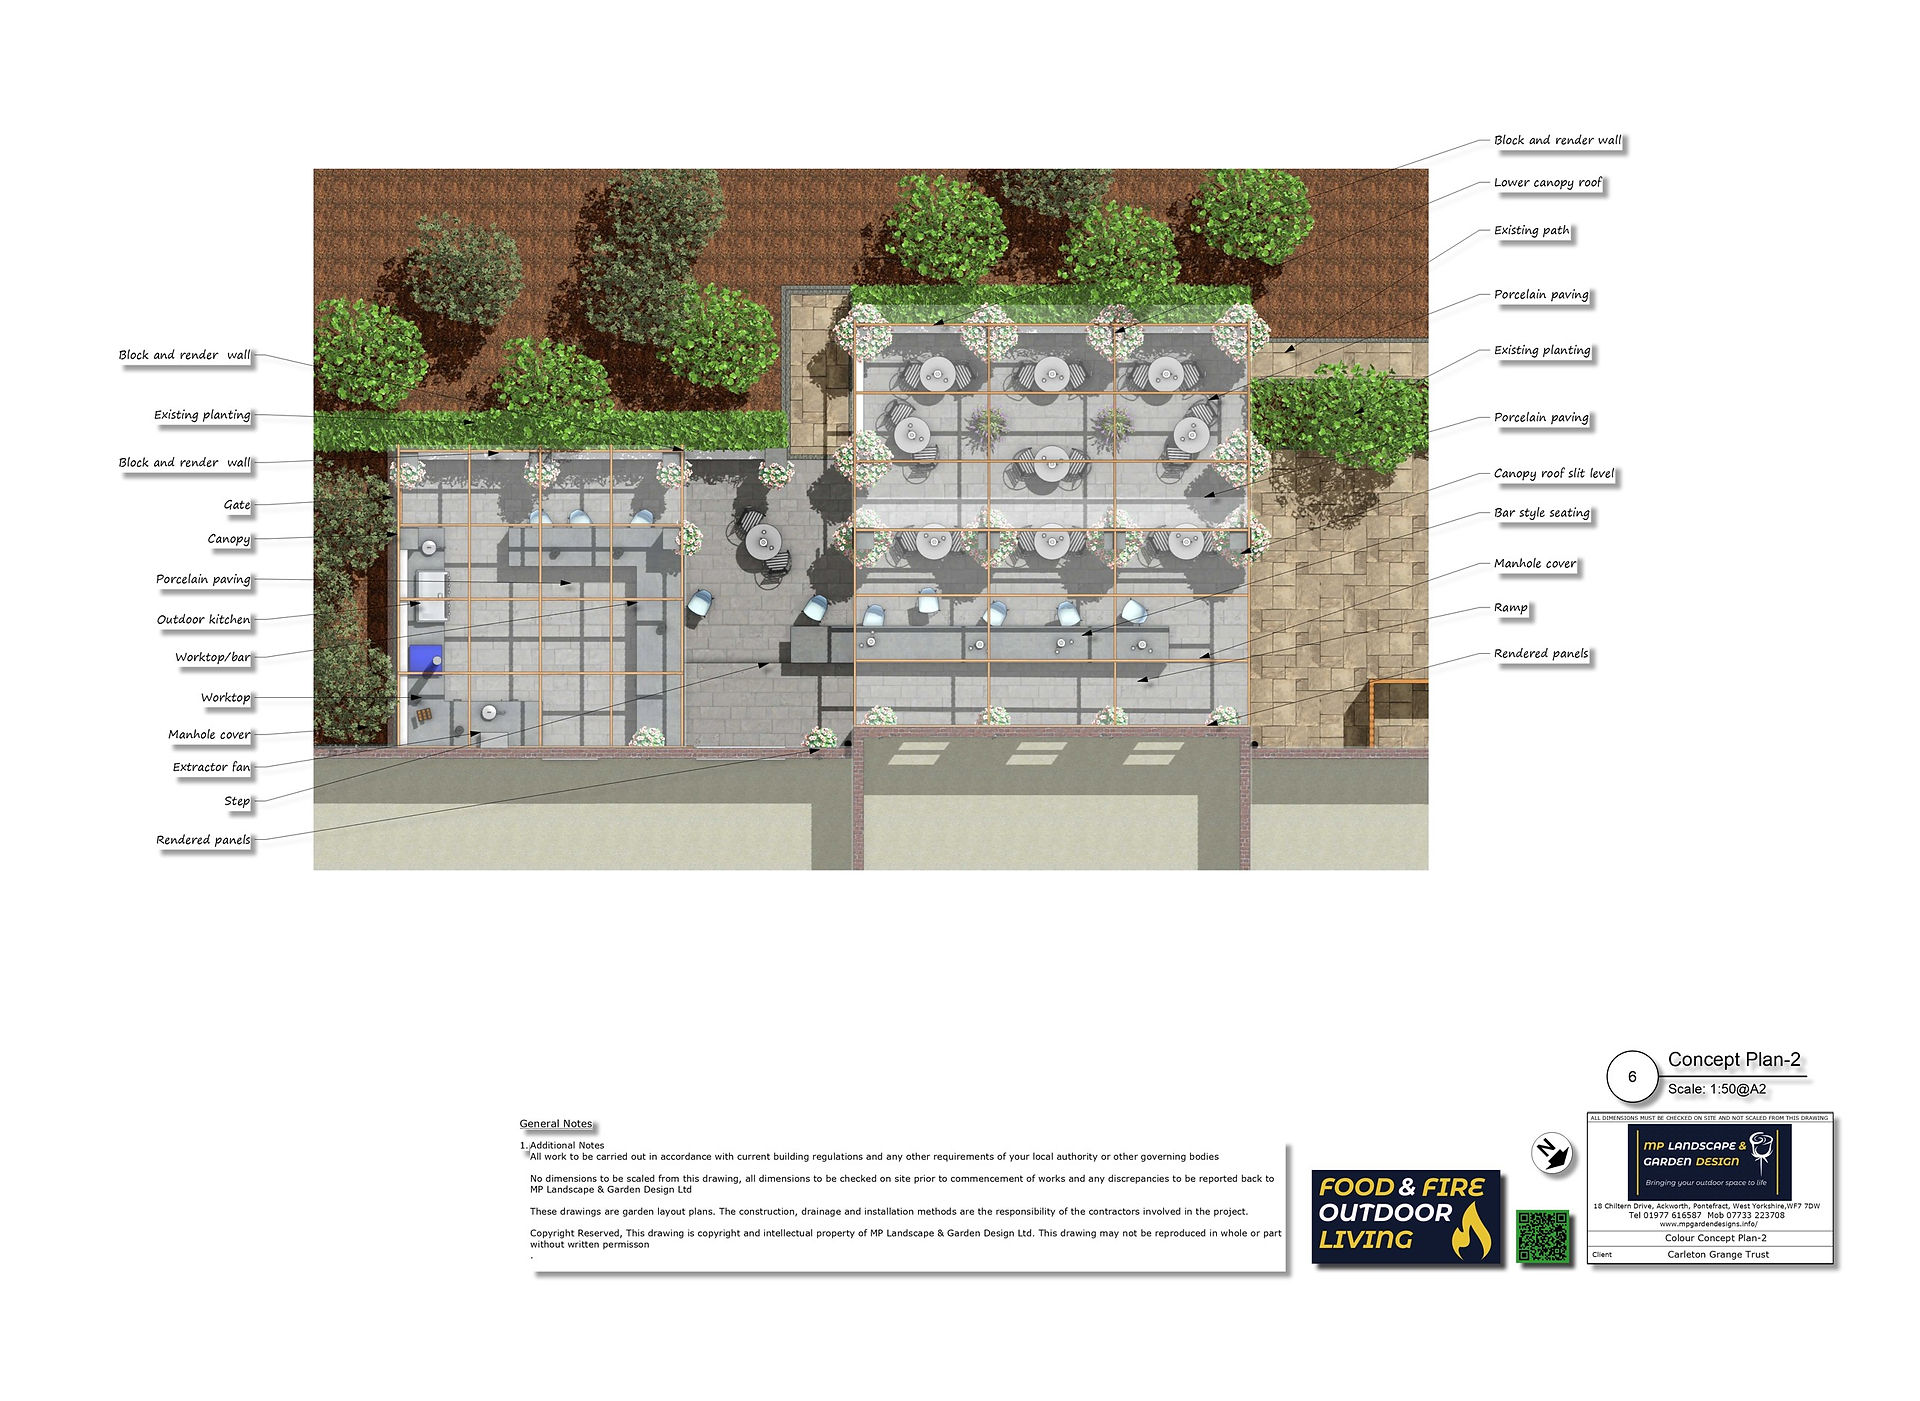
These two concept plans were developed for Carleton Grange in Carleton, near Pontefract, with the aim of transforming an existing outdoor area into a much more attractive, flexible and usable space.
Unlike a private garden, this design needs to accommodate larger numbers of people and several different uses. The layout therefore had to balance circulation, seating, outdoor dining, shelter, cooking and social areas while still feeling welcoming and connected to the existing building and surrounding planting.
Both concepts use the same basic space but explore slightly different approaches to the main covered seating area.
Producing alternative layouts like these is an important part of my Garden Design Service, allowing the client to compare different ideas before moving on to the detailed design stage.
Working with the Existing Space
One of the starting points for this project was to make use of the existing hard landscaping and planting wherever practical rather than treating the site as a completely blank canvas.
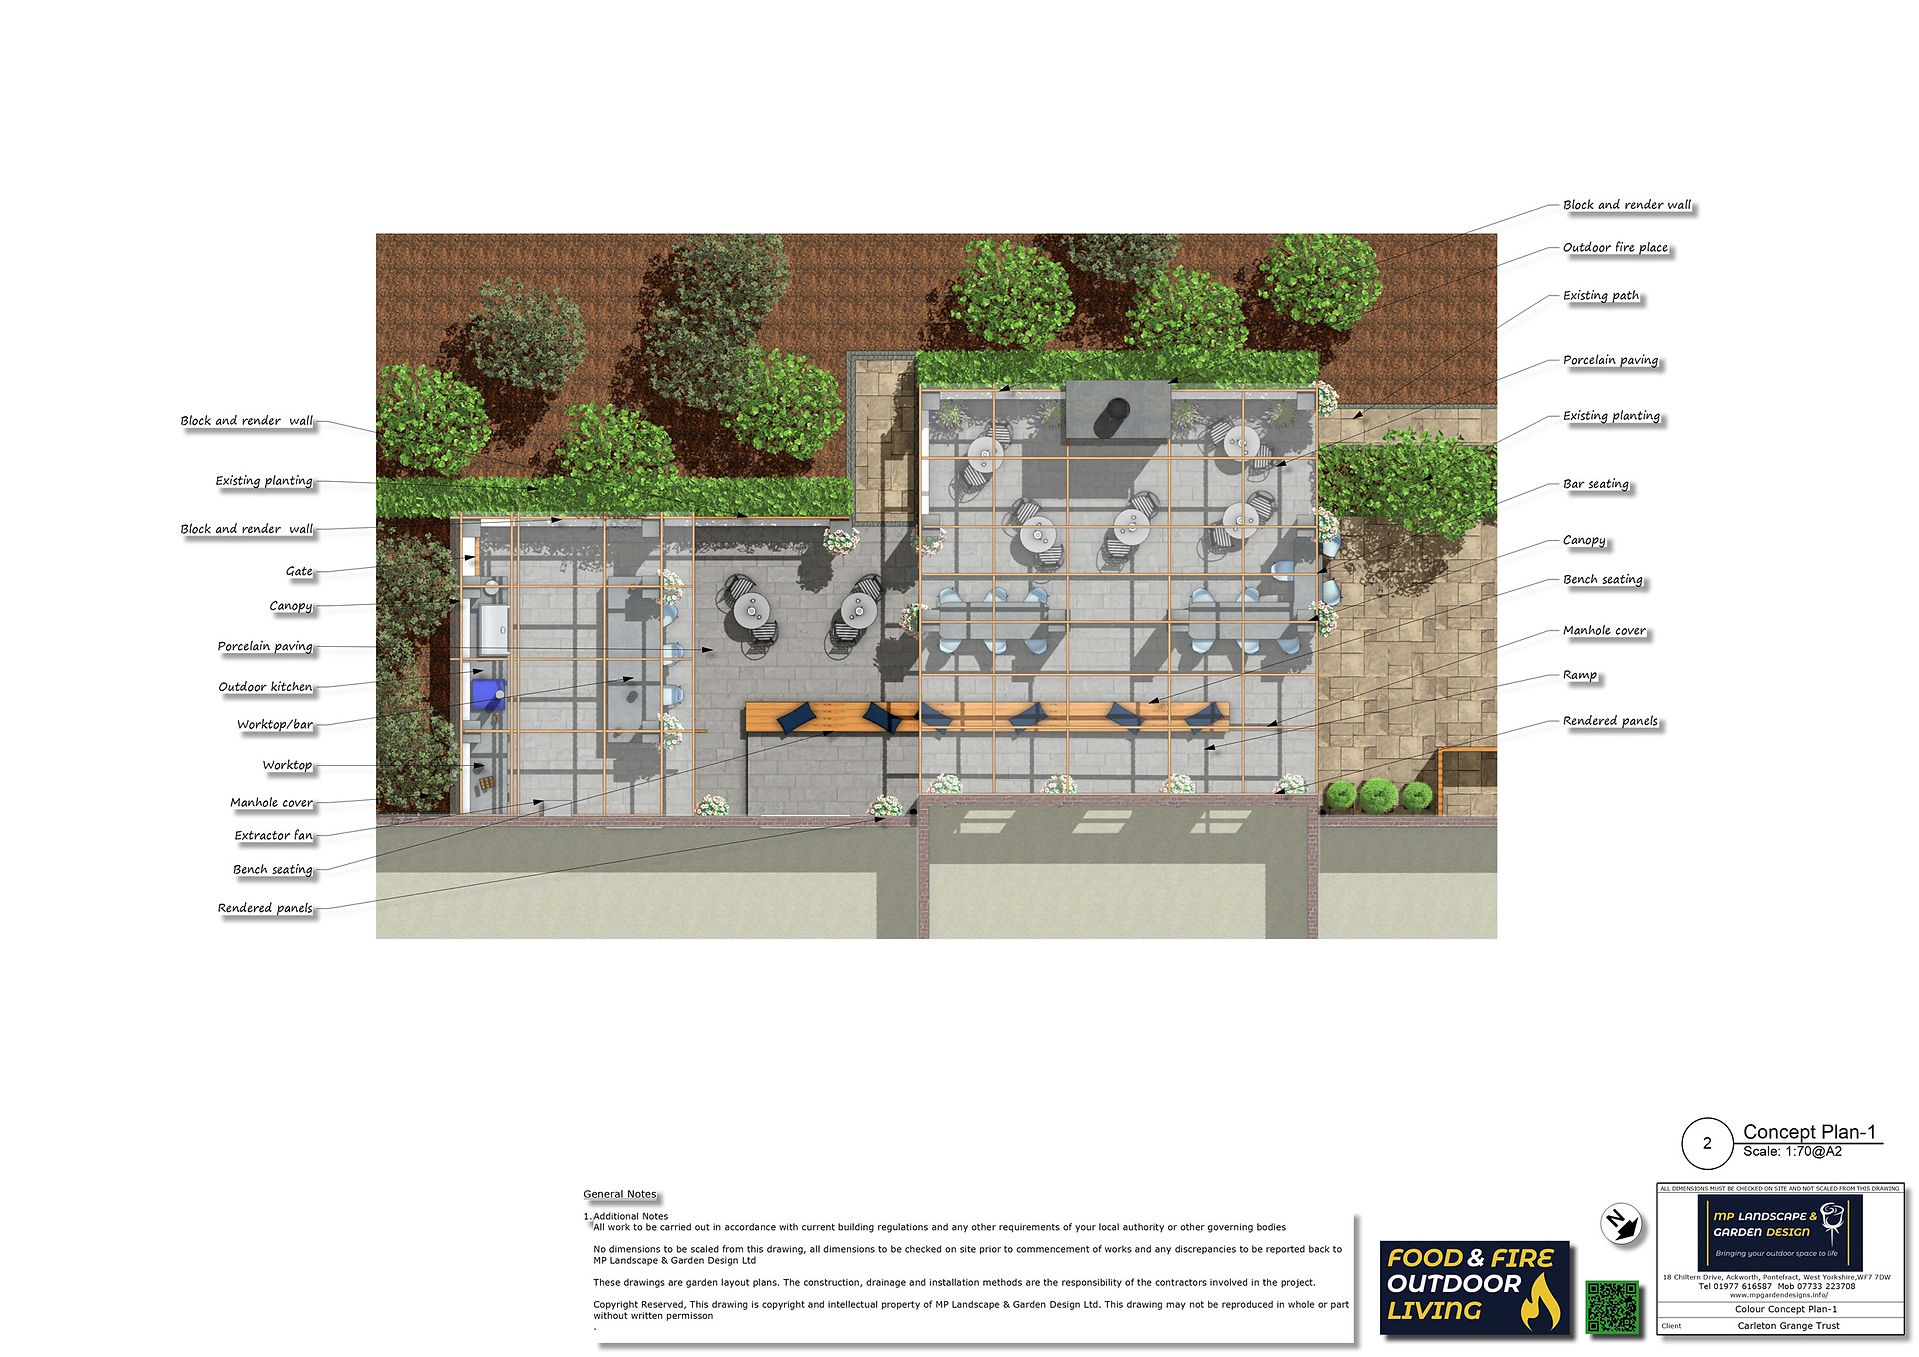
The concept plans retain established planting around the boundaries while introducing new structures, porcelain paving, rendered walls, seating and an outdoor kitchen.
This helps the finished space feel connected to its surroundings rather than appearing as a new area simply dropped into the site.
Existing access routes have also been retained and incorporated into the layout.
A Large Covered Social Area
The main feature in both concepts is a substantial covered seating area.
Rather than simply creating a roof over a few tables, I wanted this part of the design to feel like a proper outdoor room.
The structure divides the space into smaller seating zones beneath a larger canopy, allowing groups to use the area without it feeling like one enormous open terrace.
Tables and chairs can be arranged in different ways depending on how the space needs to be used, while the covered structure provides shelter and gives the whole area much more architectural presence.
Pergolas, canopies and other structures can completely change the way an outdoor space works. I look at these in more detail on my Landscape Features page.
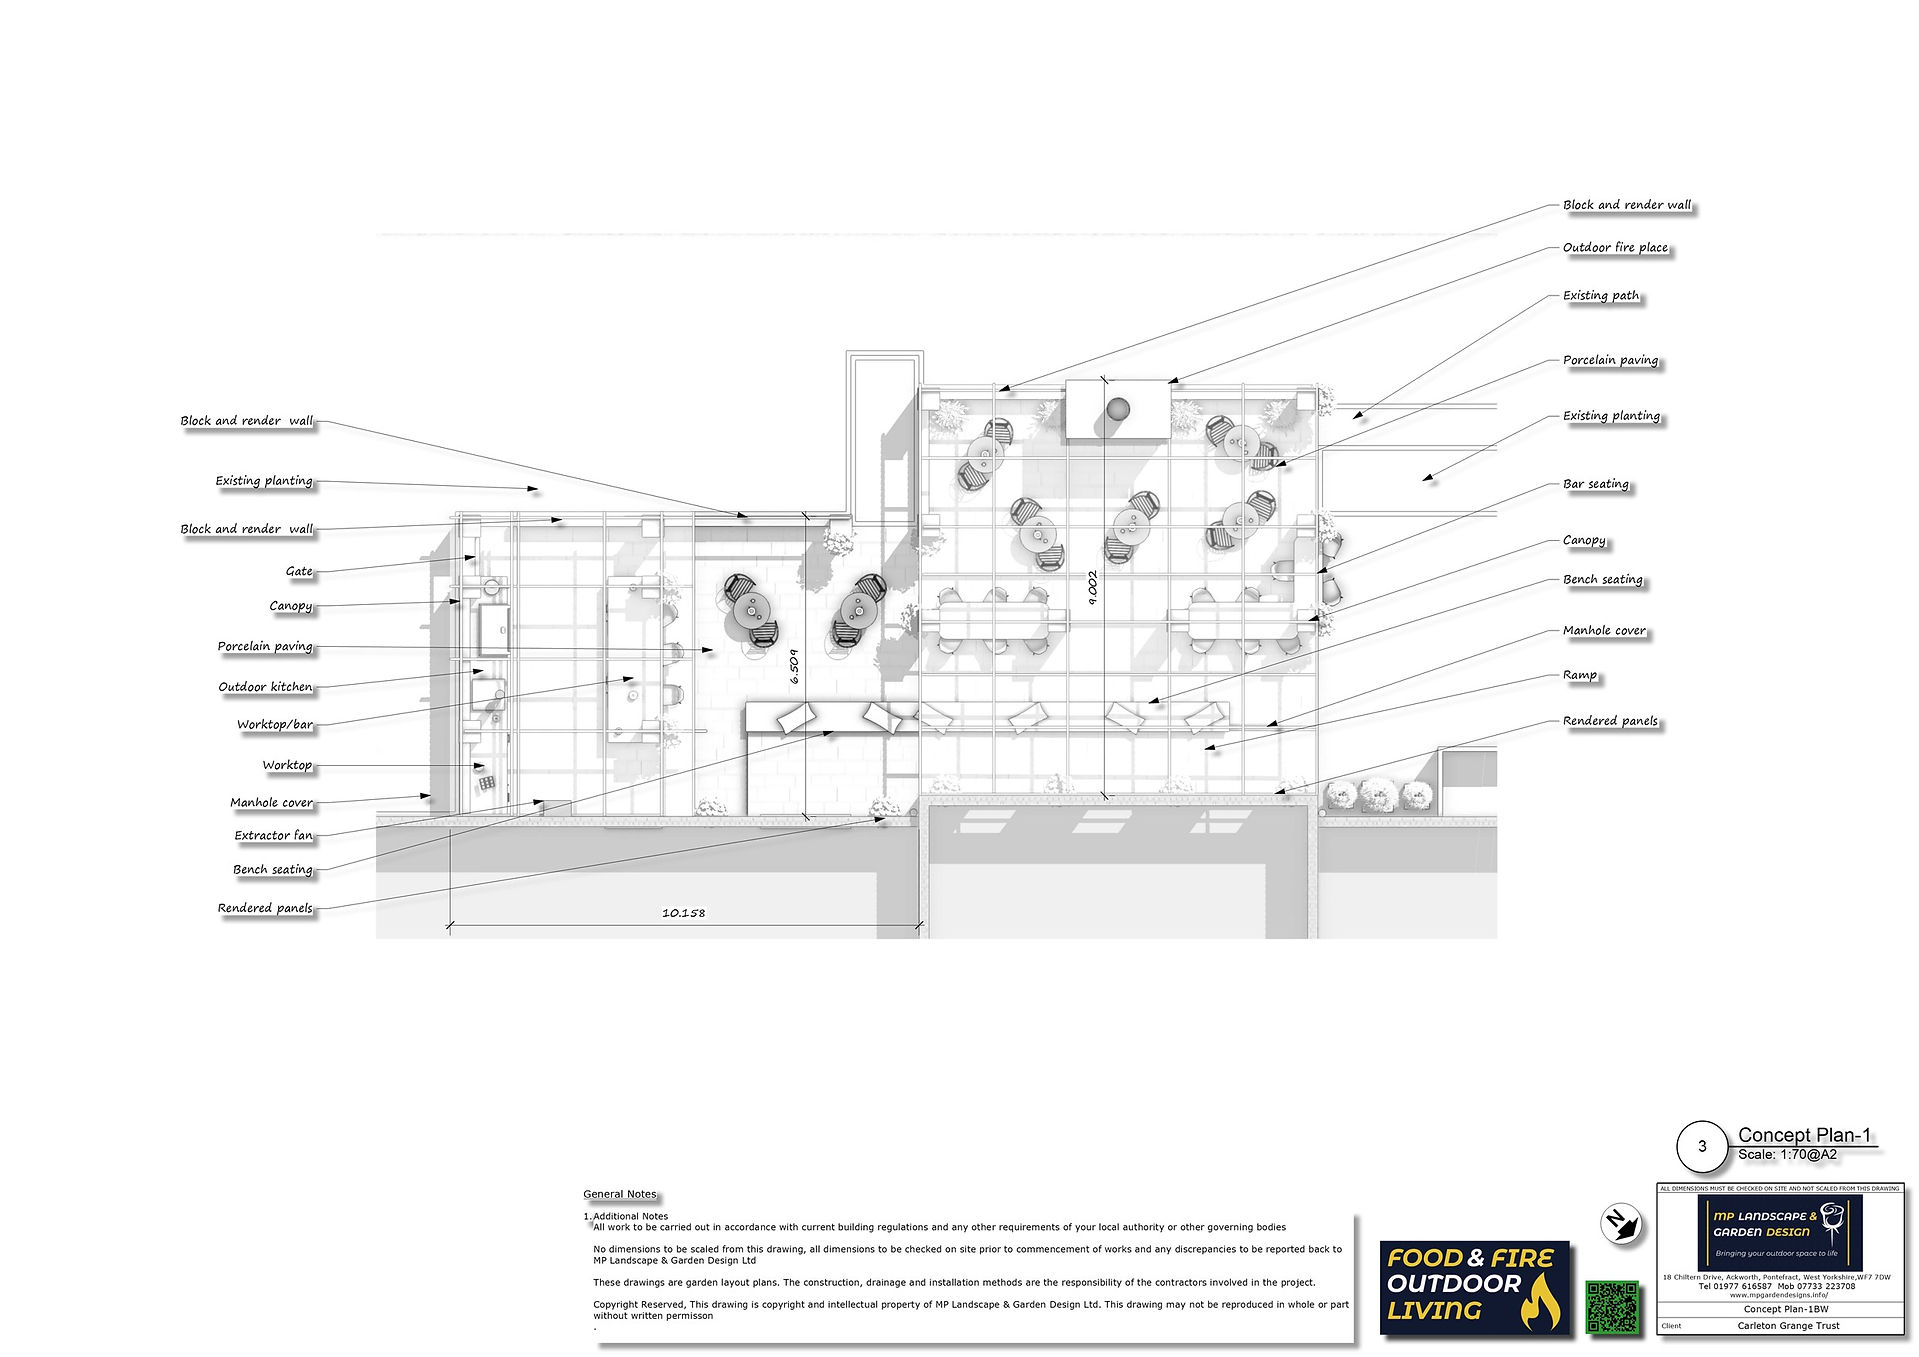
Concept Plan One – Outdoor Fireplace and Relaxed Seating
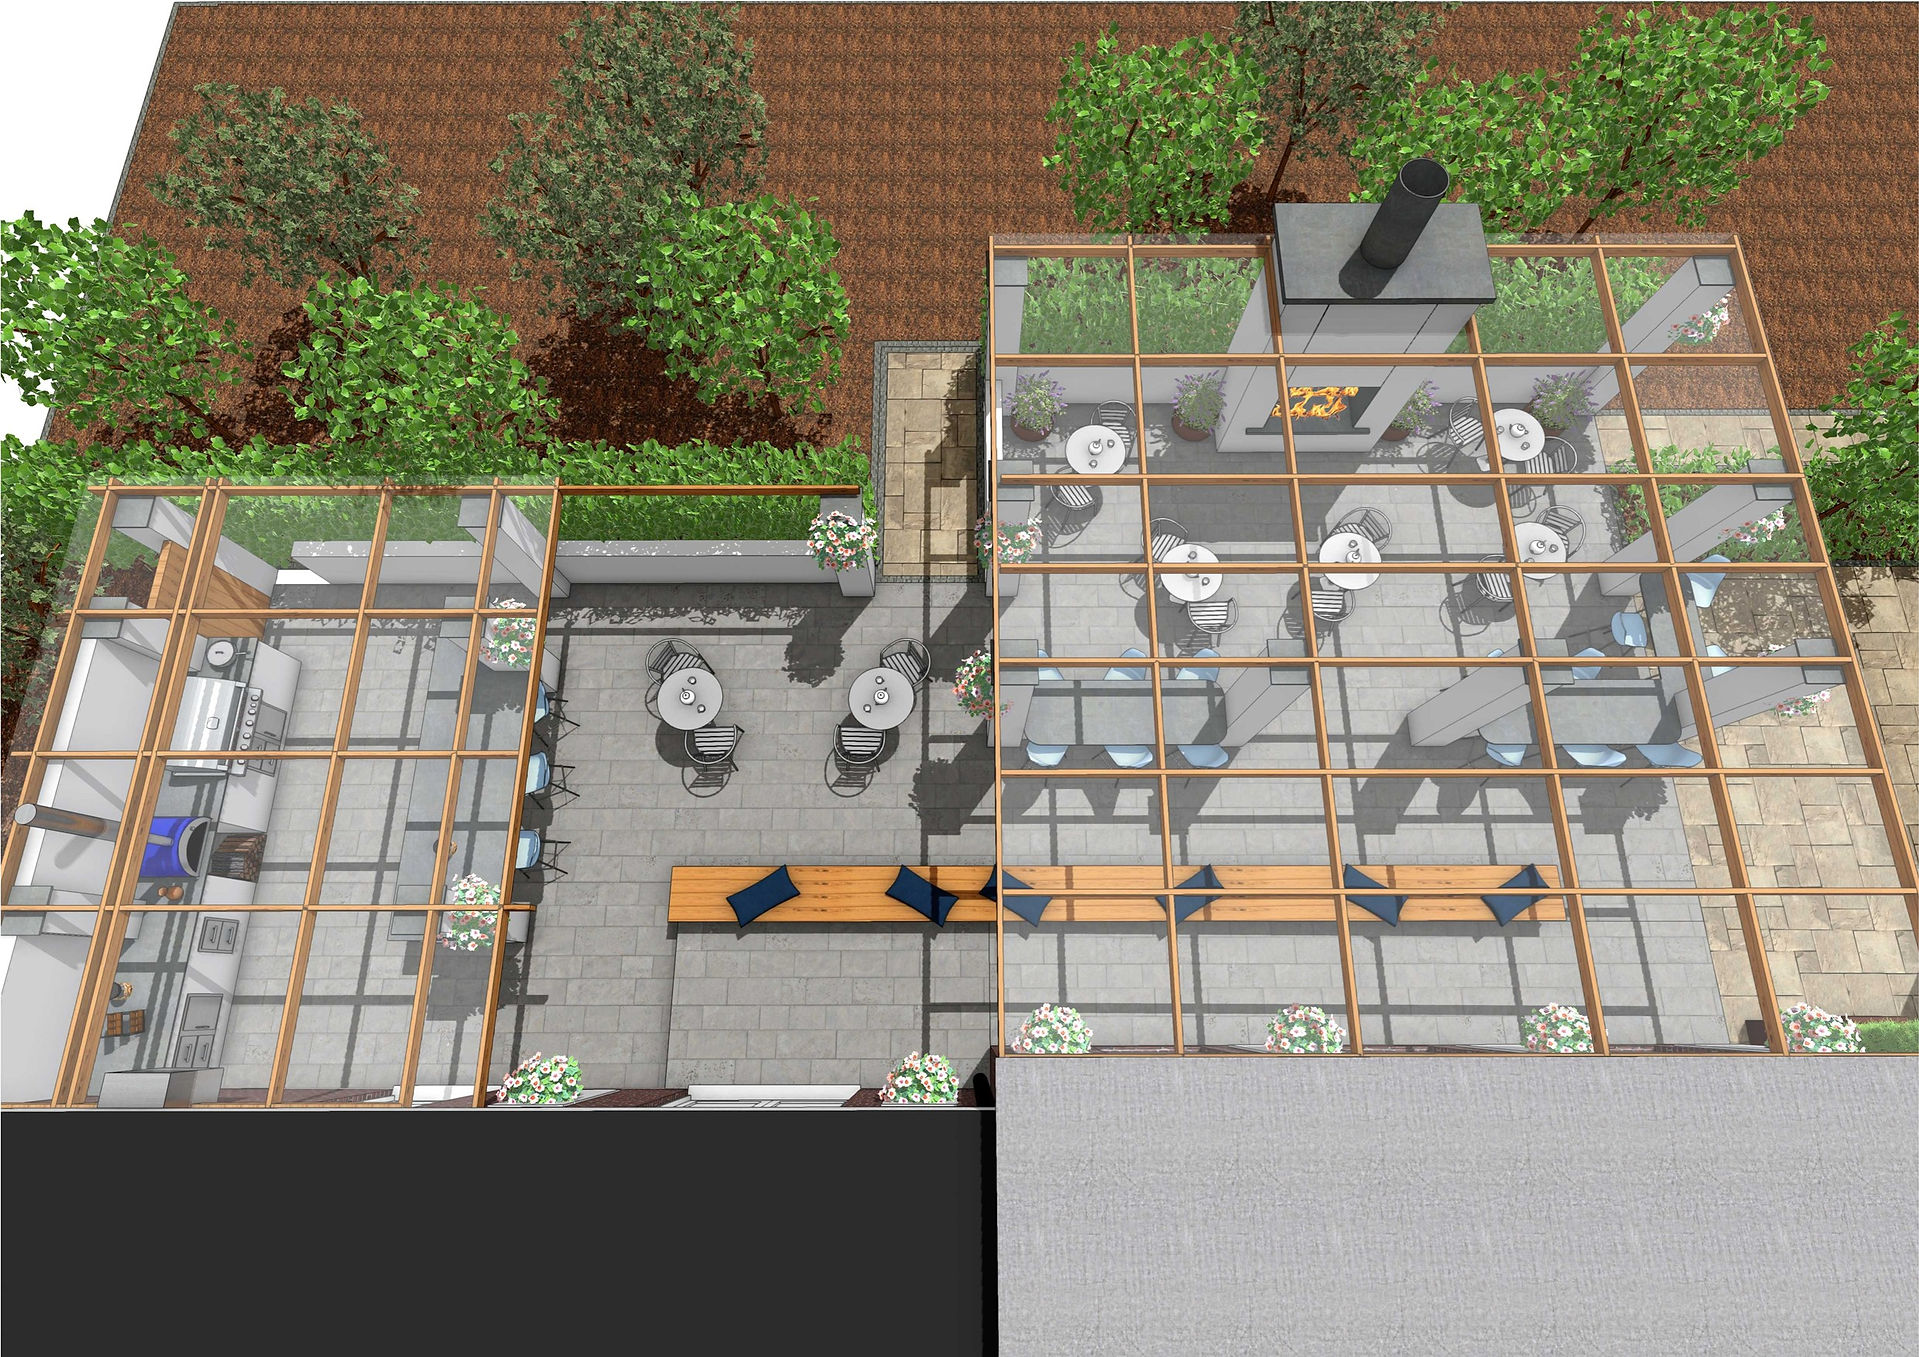
The first concept uses an outdoor fireplace as the main focal point within the covered seating area.
The fireplace sits centrally within a block-and-render feature wall, creating something for the seating to face and giving the space a strong visual anchor.
An outdoor fire can completely change the atmosphere of a terrace.
It helps make the space feel more inviting during cooler evenings and extends the period of the year when people may want to sit outside.
The main seating area combines individual tables, bar-style seating and long built-in benches, allowing the space to accommodate different group sizes.
Long Built-In Bench Seating
A continuous timber bench runs along the front of the main covered area.
This provides a large amount of seating without filling the terrace with additional furniture.
Built-in seating is particularly useful in a space like this because it keeps circulation routes clear and makes efficient use of the available width.
The timber also introduces a warmer material against the porcelain paving and rendered walls.
Cushions can then bring additional colour and comfort to the design.
Bar-Style Seating
High-level bar seating runs through parts of the main structure.
This creates another type of social space alongside the conventional tables and chairs.
Rather than every visitor having to sit around a formal dining table, the bar seating offers somewhere for shorter visits, drinks and informal conversation.
Using several different styles of seating helps a larger hospitality or community space feel more relaxed and adaptable.
A Separate Outdoor Kitchen
The outdoor kitchen is positioned beneath its own canopy at the opposite side of the courtyard.
This separates cooking from the principal seating area while keeping the two closely connected.
The layout includes substantial preparation surfaces, storage, cooking equipment and bar-style seating.
An extractor fan is also shown within the design.
For me, outdoor kitchens should always be planned as part of the complete layout rather than treated as a collection of appliances placed against a wall.
The position of the cooking equipment, worktops, serving areas and seating all affect how easily the space will operate when it becomes busy.
Through Food & Fire Outdoor Living, I design outdoor kitchens around the available space and the way they are actually going to be used.
Porcelain Paving Throughout the Main Area
Porcelain paving provides the main surface across the new outdoor areas.
For a high-use space, the paving needs to provide a clean, practical surface while also complementing the surrounding building.
The large format paving gives the scheme a contemporary appearance, while contrasting detailing helps break up the larger areas and define routes through the space.
If you're considering porcelain, sandstone or other paving materials, my Landscape Materials page looks at some of the options I use within different projects.
Rendered Walls Help Define the Space
Block-and-render walls are used throughout both concepts.
They help define the edge of the terraces, support built-in seating and create a consistent architectural language across the design.
Using the same rendered finish around the outdoor kitchen and main seating structure helps the two separate areas feel like parts of one overall scheme.
The walls also give opportunities for planting, lighting and decorative features to be incorporated later in the design process.
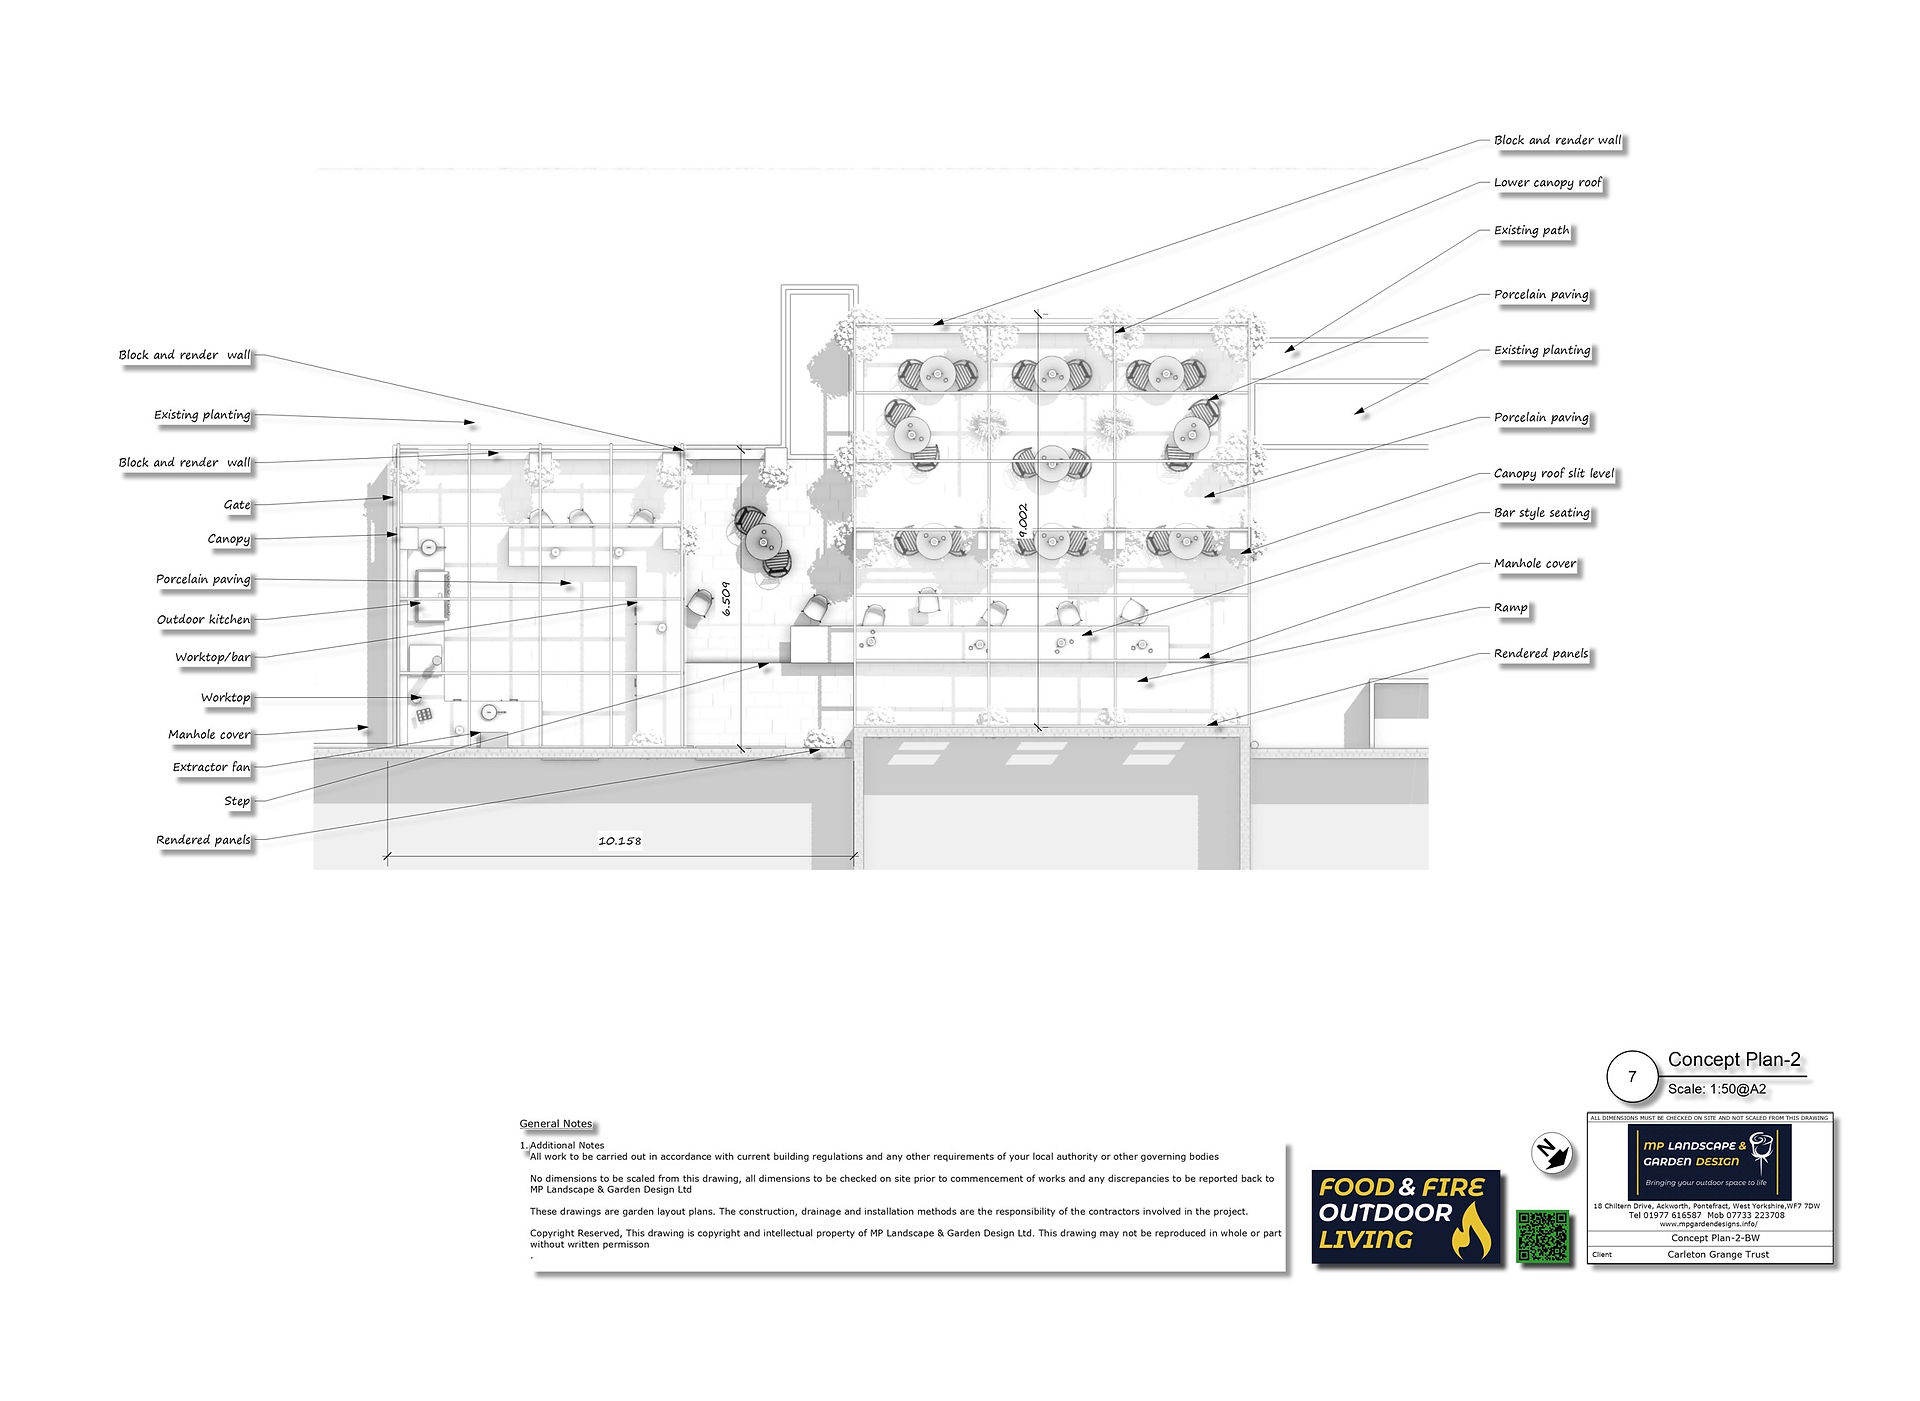
Concept Plan Two – A More Open Covered Area
The second concept changes the character of the main seating structure.
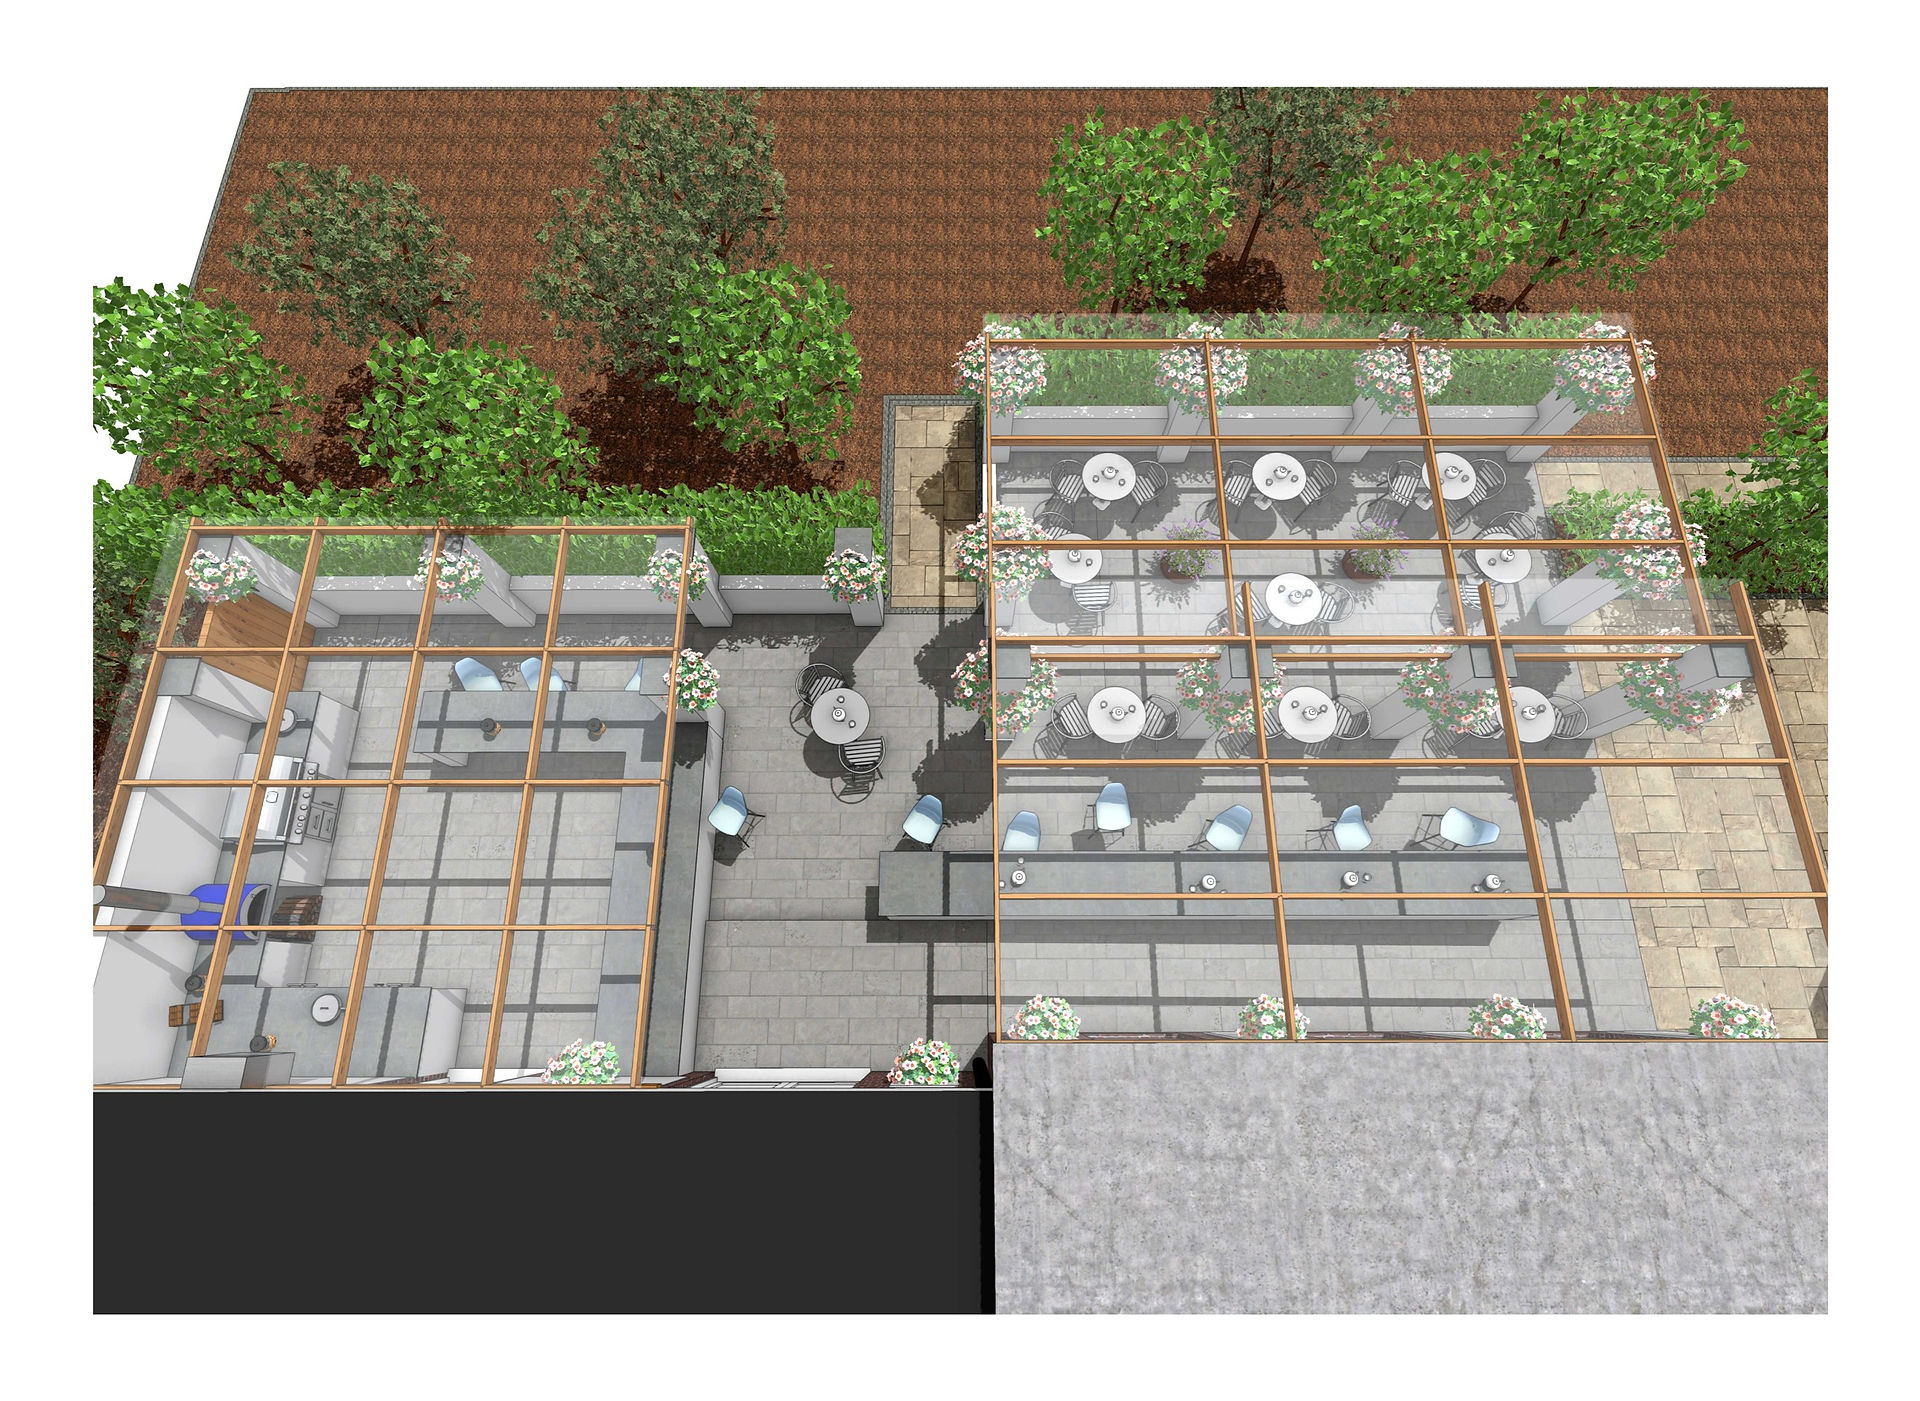
Instead of the large fireplace becoming the central feature, the layout creates a more open covered area with additional tables and bar-style seating.
The result is potentially more flexible where maximum seating capacity and circulation are particularly important.
This version also explores a different treatment of the canopy roof.
The drawings show a lower canopy arrangement that gives the space more enclosure while still retaining the feel of an outdoor environment.
A Larger Bar and Serving Area
One of the strongest features of Concept Two is the long bar-style counter running through the main seating area.
This provides another way for visitors to use the space while also helping organise the layout.
The counter creates a clear division between different zones without the need for solid walls.
It could work as informal seating, a serving point or simply somewhere to stand with a drink while remaining connected to the rest of the terrace.
Hanging Planting to Soften the Structures
Both concepts make extensive use of hanging planting around the covered structures.
This is important because there is a lot of structure within the design.
Without planting, the canopy posts, rendered walls and paving could easily make the finished area feel too hard.
Hanging plants bring colour down into the seating area while existing trees and shrubs around the boundaries provide a greener backdrop.
It allows the architecture and planting to work together.
Making the Space Accessible
The plans also incorporate a ramp alongside the main terrace.
Accessibility should be considered as part of the design from the beginning rather than added afterwards.
Integrating the ramp into the paving layout means the transition between levels can feel like a natural part of the space rather than a separate feature.
Manhole covers and other existing site constraints have also been identified within the plans so they can be properly accommodated during the next design stages.
Two Different Directions from the Same Brief
These concept plans are a good example of why I don't believe there is always only one possible answer to a design brief.
Concept One creates a stronger focal point around the outdoor fireplace and has a slightly more intimate feel.
Concept Two prioritises flexibility, additional seating and a larger open social environment.
The underlying requirements are similar, but the experience of the space is different.
Presenting both options allows the client to decide which elements they prefer before the project is developed further.
3D Visuals Make the Differences Clear
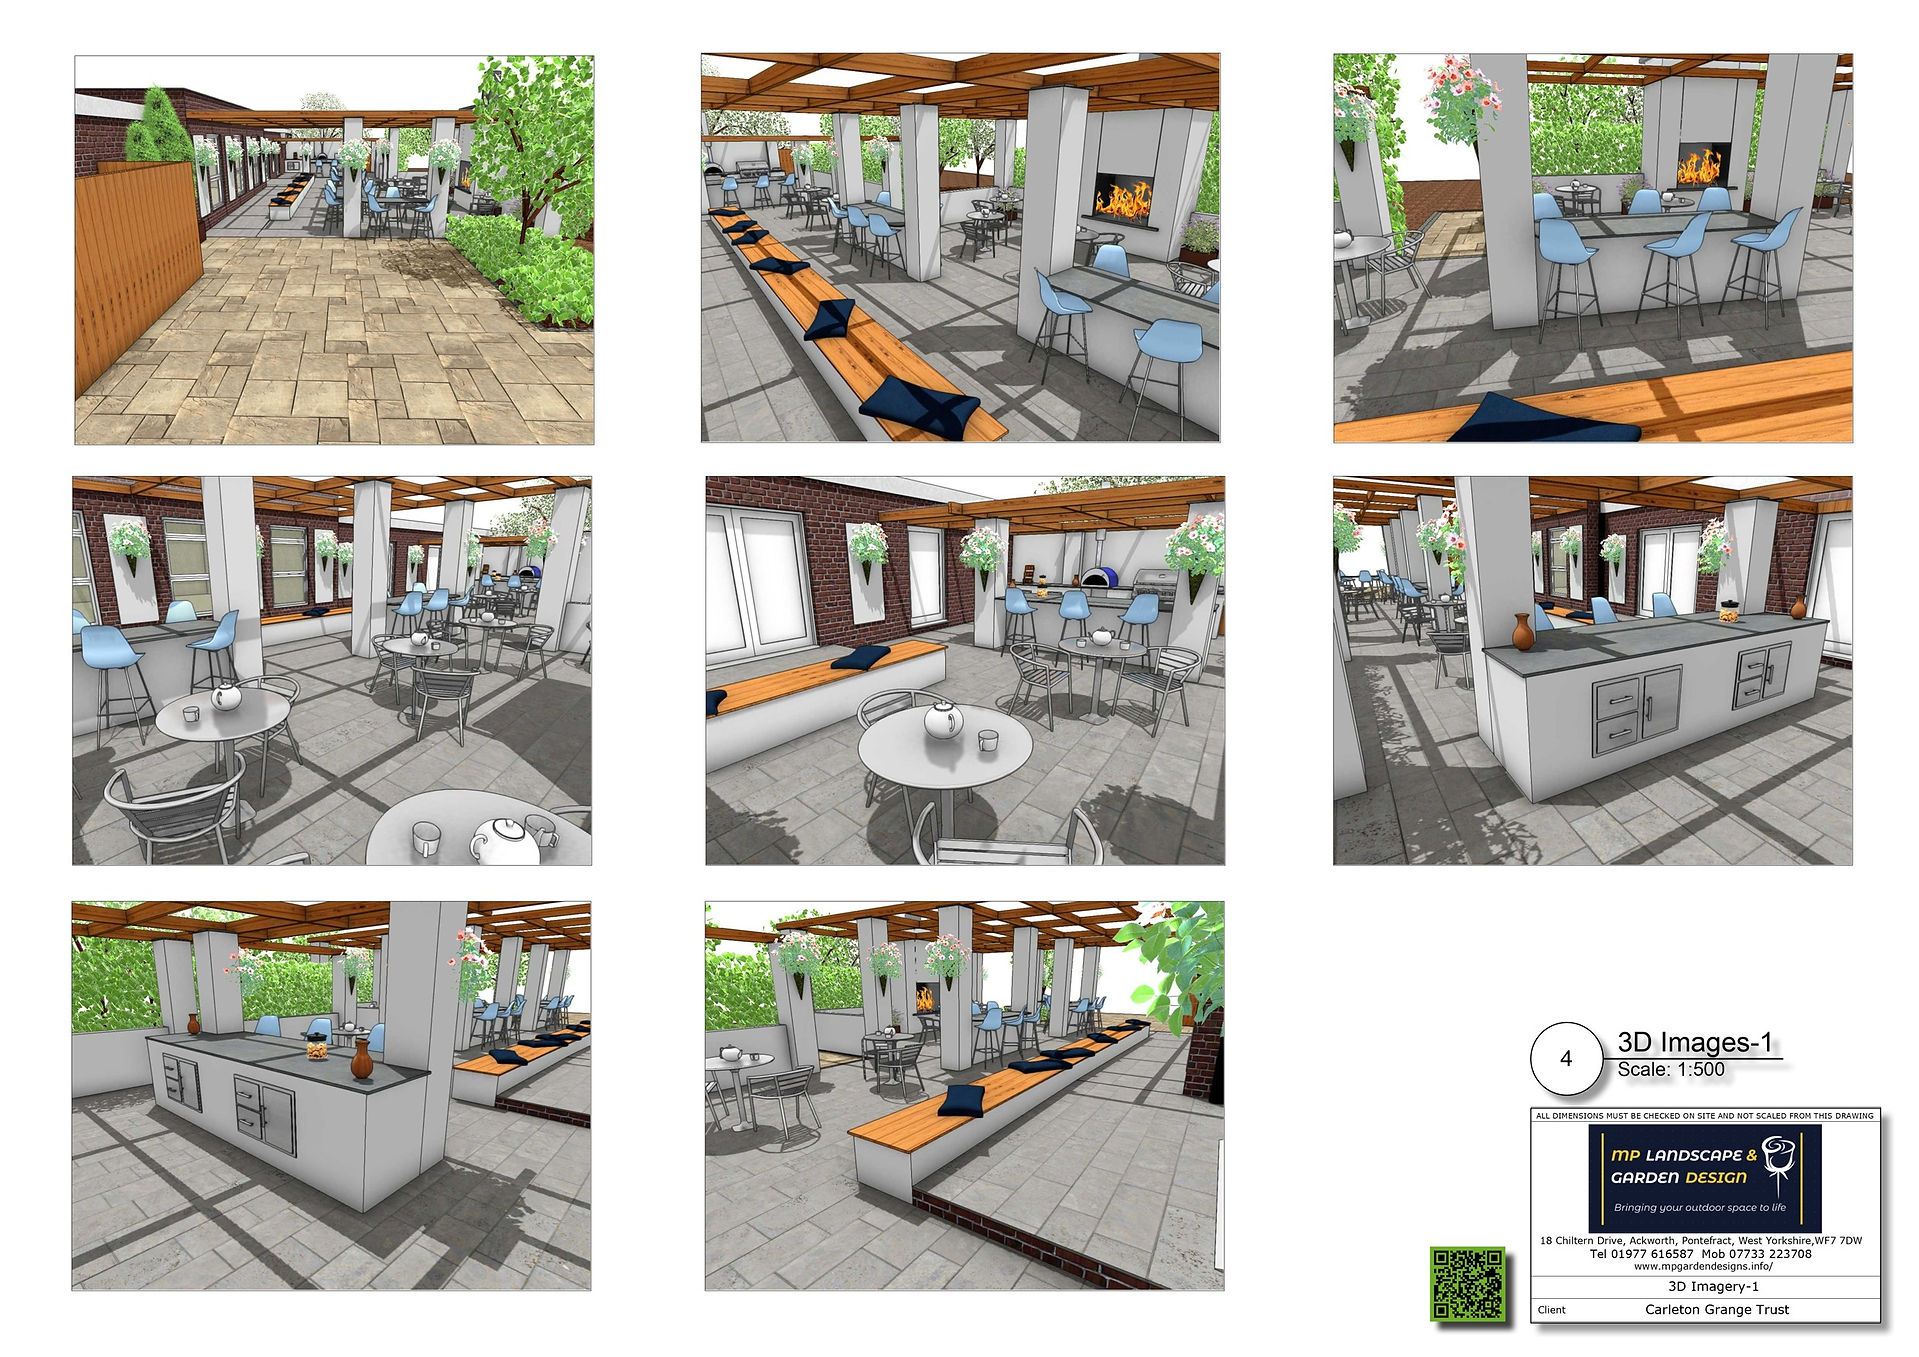
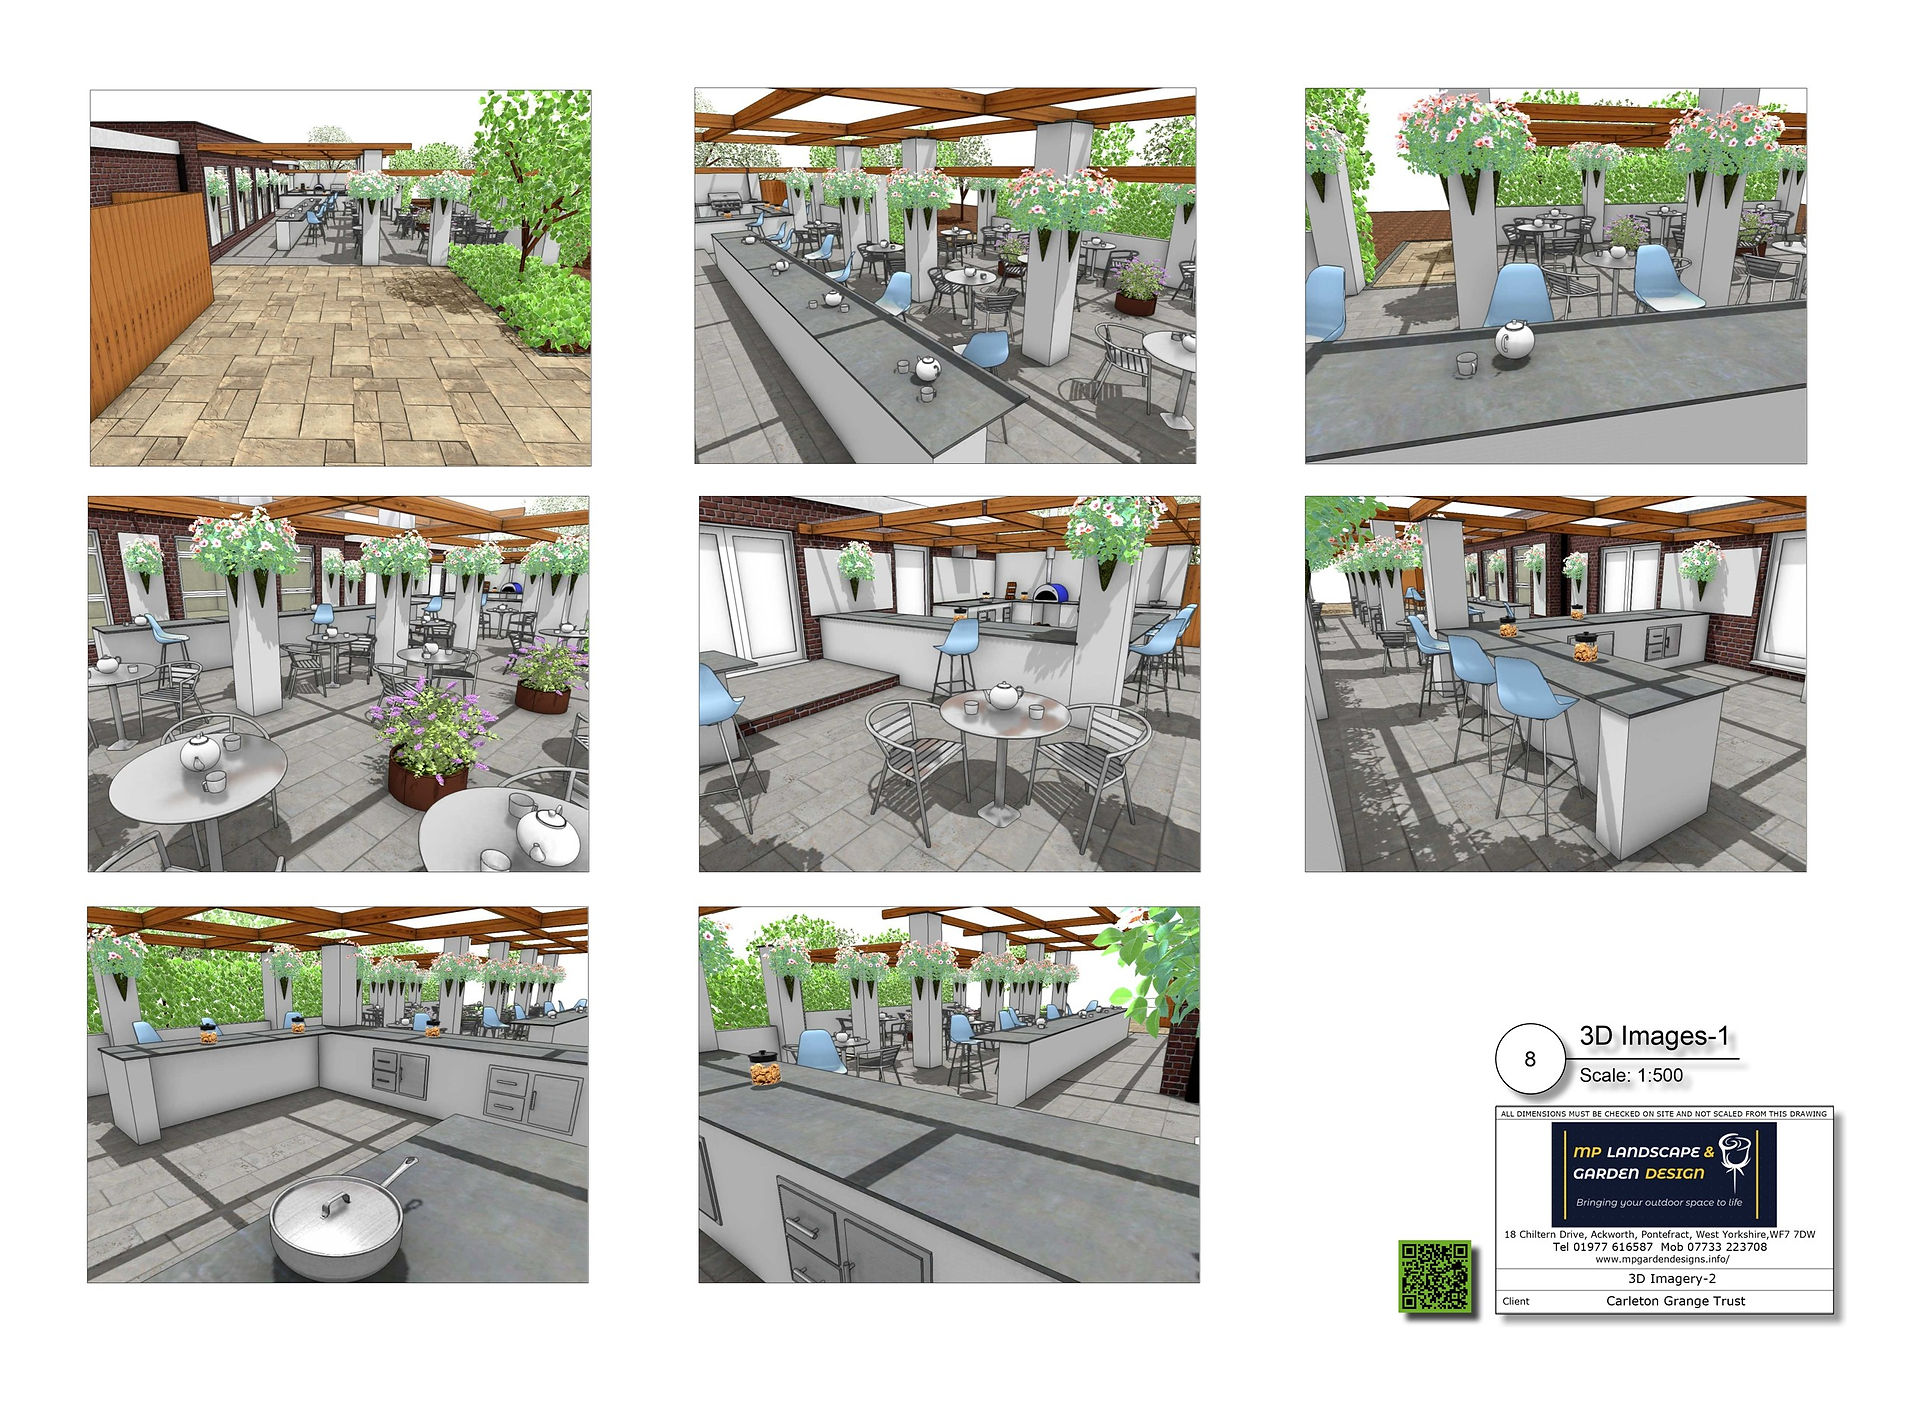
Alongside the plans, I produced 3D views of both concepts.
These are particularly useful on a project involving large covered structures because a conventional plan cannot fully communicate their scale.
The visualisations show how the canopy sits above the tables, how the outdoor kitchen relates to the main terrace, the height of the walls and counters and how planting softens the finished design.
They also allow the client to imagine what it will actually feel like to sit within the space rather than simply looking down on it from above.
Walkthrough Animations with My Designs
I also produce walkthrough animations with my garden and outdoor-space designs.
An animation is particularly useful for a project like Carleton Grange because it allows the client to move from the existing access route into the courtyard, through the outdoor kitchen and into the principal covered area.
This makes circulation, scale and the relationship between the different spaces much easier to understand.
You can see examples of my concept plans, 3D designs and walkthrough animations on the MP Landscape & Garden Design YouTube channel.
From Concept to Detailed Design
Once the preferred concept has been selected, the next stage is to develop the design in much greater detail.
That can include accurate dimensions, construction layouts, drainage, paving details, levels, lighting, materials and the individual specifications needed to move towards construction.
The concept plan establishes what the outdoor space should become.
The detailed design establishes exactly how it can be built.
You can find more information about my full approach on the Garden Design Service page.
Commercial, Community and Large Outdoor Spaces
Although much of my work involves private gardens, the same design principles apply to larger community and hospitality spaces.
People need somewhere comfortable to sit, routes need to be obvious, features need to be positioned logically and all the different materials and structures need to feel as though they belong together.
The scale may be different, but good outdoor design is still about understanding how people will use the space.
If you have a garden, commercial courtyard or larger outdoor area you'd like help developing, contact MP Landscape & Garden Design to discuss the project.
Two Outdoor Design Concept Plans for Carleton Grange in Carleton
Click on the links below to listen to my Podcasts


Apple Podcasts 

Two Outdoor Design Concept Plans for Carleton Grange in Carleton