


Multi-Level Garden Layout with Pergola, Fire Pit & Curved Lawn

Creating More Space from a Challenging Garden
This garden layout shows how a relatively compact and awkwardly shaped outdoor space can be transformed by working with the levels rather than trying to disguise them.
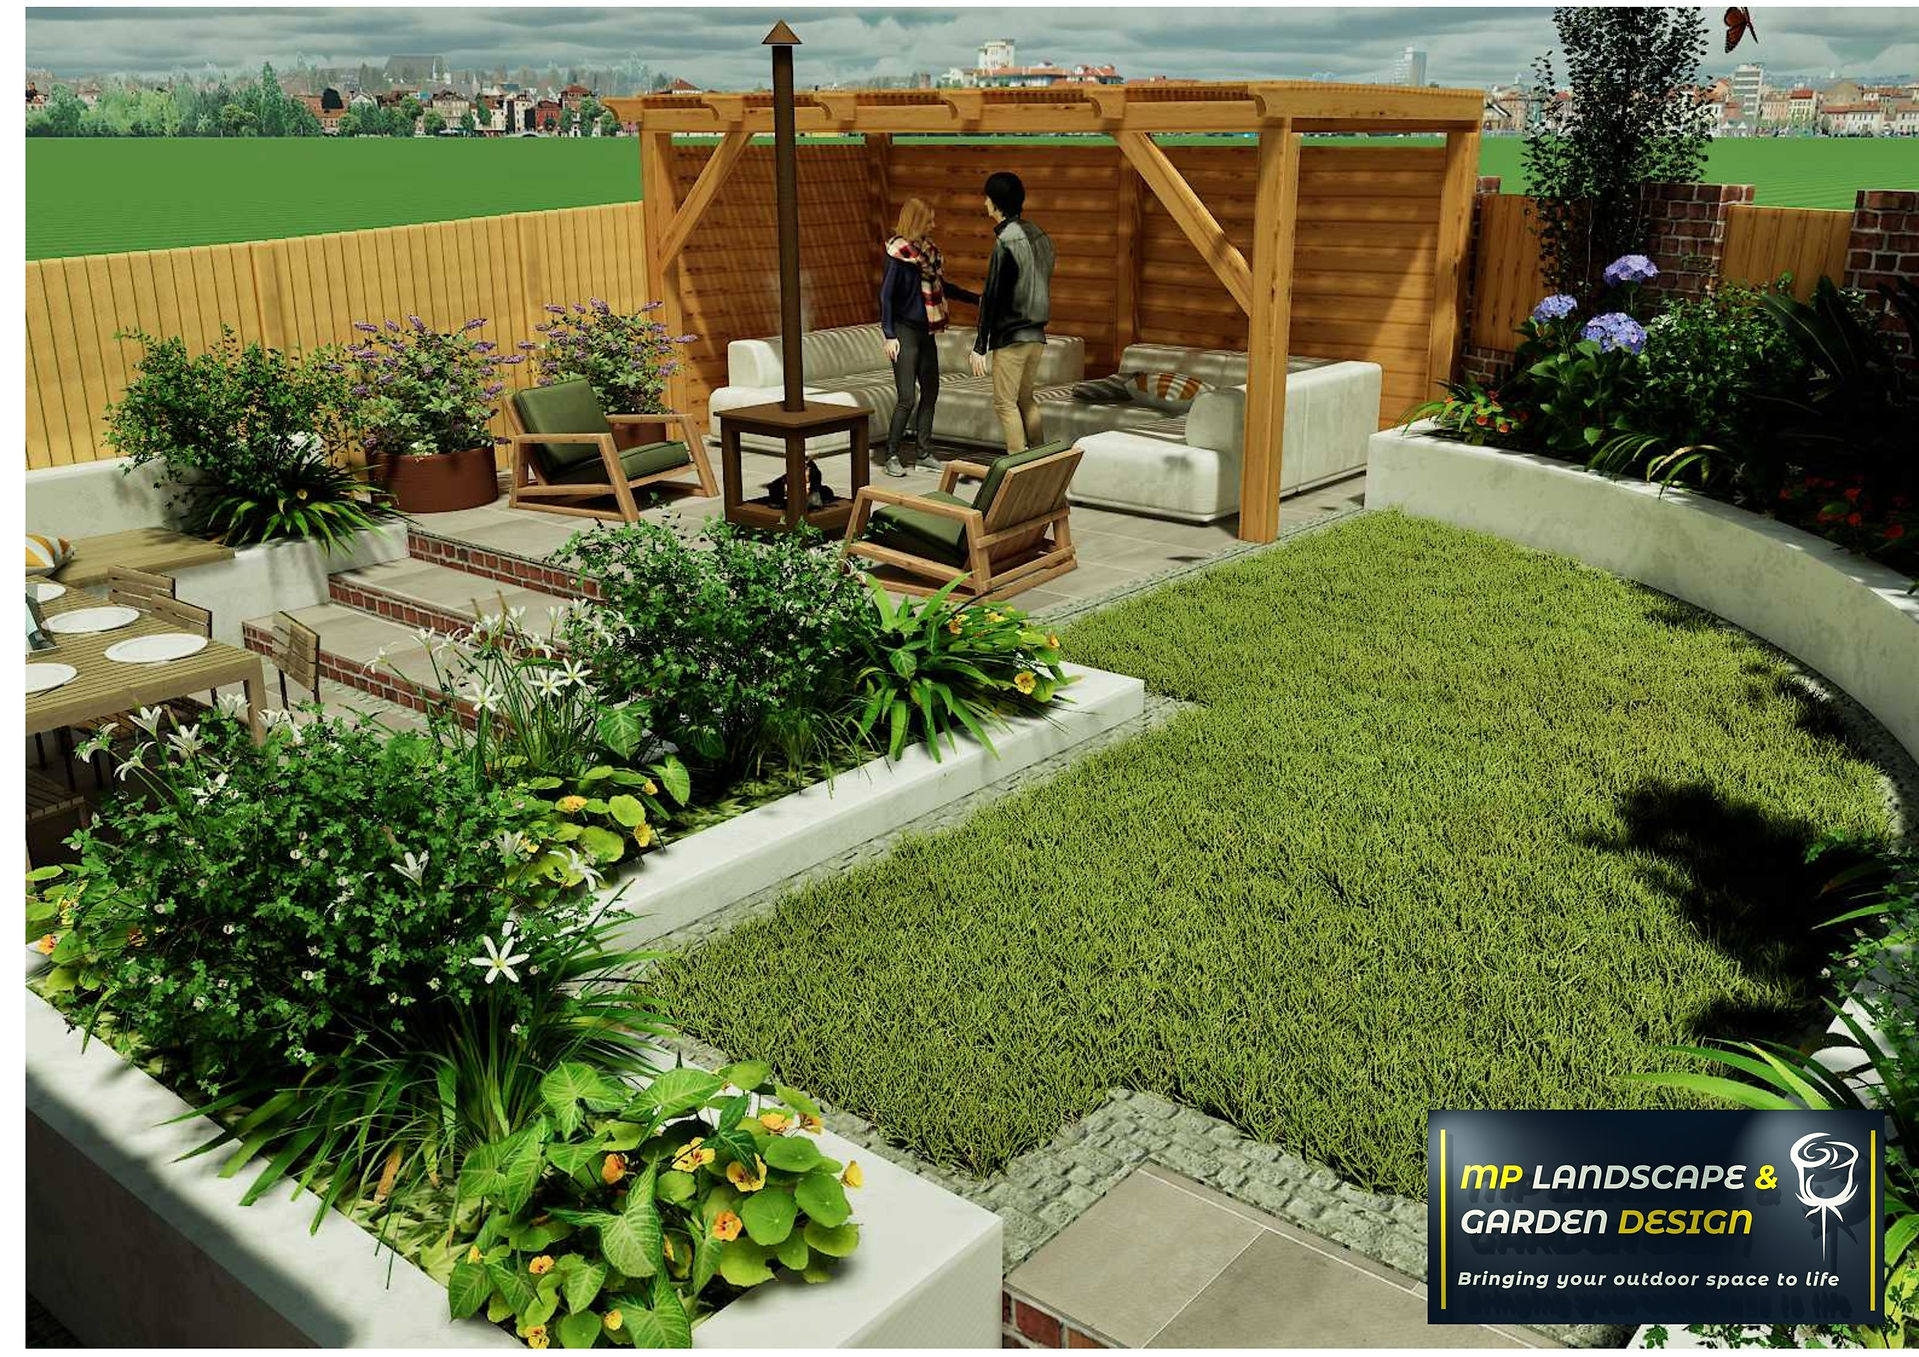
The finished design is arranged as a sequence of connected areas, with a main dining terrace close to the house, raised planting, a curved lawn and a separate upper seating area beneath a timber pergola.
My aim was to make every part of the garden useful while avoiding the feeling that too many features had been squeezed into the available space.
The level changes actually became one of the strongest elements of the finished design, helping separate the different areas naturally.
You can see how I develop projects from the initial ideas through to detailed drawings and 3D visualisation on my Garden Design Service page.
A Garden Designed as a Series of Connected Spaces
Rather than treating the garden as one flat area, I divided it into three main zones.
The lower terrace provides the principal dining space immediately outside the house.
From here, steps lead upwards towards the lawn and the main relaxation area.
At the far end of the garden, the highest terrace becomes a more private place to sit, centred around a fire pit and sheltered by a timber pergola.
This creates a natural journey through the garden.
Each part has its own purpose, but the materials, planting and lines running through the design keep everything visually connected.
Porcelain Paving for the Main Terraces
Porcelain paving forms the main hard-landscaped areas.
It gives the dining and seating terraces a clean, contemporary finish while also providing a practical surface for outdoor furniture and everyday use.
I have edged the paving with contrasting cobble sets.
That small detail is important because it clearly defines the different spaces, picks out the changes in level and prevents the paving from becoming one large uninterrupted surface.
If you're considering different paving options for your own project, my Landscape Materials page looks at the different materials I regularly use in garden design.
Using the Level Changes as Part of the Design
The garden has a noticeable change in level, so steps form an important part of the overall layout.
Three broad steps connect the dining terrace to the upper seating area, while another flight provides access around the curved lawn and raised planting.
Rather than hiding these level changes, I have used them to help define the garden.
The steps become architectural features in their own right, particularly where they meet the porcelain paving, contrasting cobble sets and rendered raised beds.
This creates a much more deliberate appearance than simply inserting steps wherever they happen to be needed.
A Timber Pergola and Fire Pit Seating Area
The upper terrace is designed as the main evening relaxation area.
A substantial timber pergola gives this part of the garden height, enclosure and a much stronger sense of destination.
Horizontal timber laths provide additional screening towards the boundary without completely enclosing the space.
Beneath the pergola, comfortable lounge seating surrounds a central fire pit.
This creates somewhere completely different from the dining terrace below.
During the day it works as a sheltered seating area; in the evening, the fire becomes the focal point and makes the upper terrace a much more inviting place to spend time.
Pergolas, outdoor fires, raised beds and other structural garden features are covered in more detail on my Landscape Features page.
Built-In Seating Makes Better Use of the Space
Alongside the dining area, I have incorporated a built-in bench into one of the raised beds.
This is a particularly useful solution in smaller or more complicated gardens.
Instead of adding another free-standing piece of furniture, the seating becomes part of the architecture of the garden itself.
It also helps maximise the number of people who can use the dining terrace without making the area feel crowded.
The timber introduces warmth alongside the porcelain and rendered surfaces and ties visually into the pergola at the top of the garden.
Curved Lawn and Raised Planting
The lawn is deliberately curved rather than rectangular.
This softer shape creates a contrast with the stronger geometry of the terraces and house.
More importantly, the curve follows the unusual boundary of the garden and allows me to use the available width far more effectively.
Rendered raised beds wrap around the lawn at different heights, creating generous planting areas and helping contain the changes in level.
These beds also lift the planting closer to eye level when you're sitting on the terraces.
That makes the plants a much more important part of the experience rather than simply forming a border around the outside.
Planting as Part of the Structure
The planting is positioned throughout the garden rather than being pushed entirely to the boundaries.
This allows shrubs, perennials and specimen plants to soften the steps, seating areas and changes in level.
A specimen tree provides additional height within the curved border and gives the garden a focal point when viewed from the house.
Large containers around the pergola and seating terrace add another layer of planting and can be changed more easily as the garden develops.
The result should feel green and established rather than dominated by paving and rendered walls.
Drainage Is Designed in from the Start
One detail that doesn't necessarily attract much attention in a finished garden is drainage.
It is, however, essential.
The layout includes ACO drainage and a gravel drainage strip alongside the property.
These practical details are incorporated into the design from the beginning rather than being left for a contractor to resolve once construction has started.
A successful garden design needs to consider how the garden works as well as how it looks.
A Detailed Dimension Plan for Construction
Once the layout has been agreed, I produce a separate dimension plan.
This drawing gives the contractor the information required to accurately set out the design on site.
It includes critical distances, radii, widths, wall positions, level changes and the relationship between the various areas.
The curved lawn and raised beds in this garden are a good example of why accurate setting-out information matters.
Without dimensions, a contractor would effectively be guessing the shape.
With a proper dimension plan, the design can be transferred accurately from the drawing to the actual garden.
3D Visuals Show How the Levels Really Work
A two-dimensional plan tells you where everything goes.
The 3D imagery tells you how the garden will actually feel.
For this project, the visuals show the view from the dining terrace towards the upper pergola, the relationship between the rendered raised beds and lawn, and how the seating area feels when viewed from ground level.
They also help demonstrate something that is difficult to appreciate from a plan alone – the difference in height between the terraces.
Clients can see how the steps work, how much enclosure the pergola provides and whether the proportions of each area feel right before any construction begins.
Every Garden Design Includes a Walkthrough Animation
Alongside my garden plans and 3D imagery, I also produce walkthrough animations.
These allow clients to effectively move through their proposed garden before it is built.
For a multi-level design like this, that is particularly useful.
You can see the transition from the house to the dining terrace, move through the planting and lawn, climb the steps and arrive at the pergola and fire pit area.
You can see examples of my garden design plans and walkthrough animations on the MP Landscape & Garden Design YouTube channel.
The combination of the layout plan, dimensions, 3D imagery and animation gives clients a much clearer understanding of the complete design than a plan on its own.
Designing Gardens That Work in the Real World
One of the things I enjoy most about garden design is finding ways to turn awkward spaces into something useful.
An unusual boundary or a change in level doesn't necessarily have to be a problem.
Often those constraints provide the opportunity to create a more interesting garden.
In this project, the levels allow me to create clearly defined spaces for dining, relaxing and enjoying the lawn without introducing unnecessary walls or screens between every zone.
The timber pergola, rendered raised beds, planting and consistent materials then bring those individual spaces together.
Start Planning Your Own Garden
Whether you have a level garden, a steep site or an awkwardly shaped plot, the starting point should always be a layout that responds properly to the property and the way you want to use the space.
My garden design service includes concept development, detailed garden layout plans, dimension drawings, 3D visualisation and walkthrough animation, with project monitoring available where required.
You can find out more about my Garden Design Service, browse examples of previous projects, or contact MP Landscape & Garden Design to discuss your own garden.
Multi-Level Garden Layout with Pergola, Fire Pit & Curved Lawn


Click on the links below to listen to my Podcasts


Apple Podcasts 

Multi-Level Garden Layout with Pergola, Fire Pit & Curved Lawn


