Contemporary Garden Layout and Outdoor Kitchen Design in Pontefract

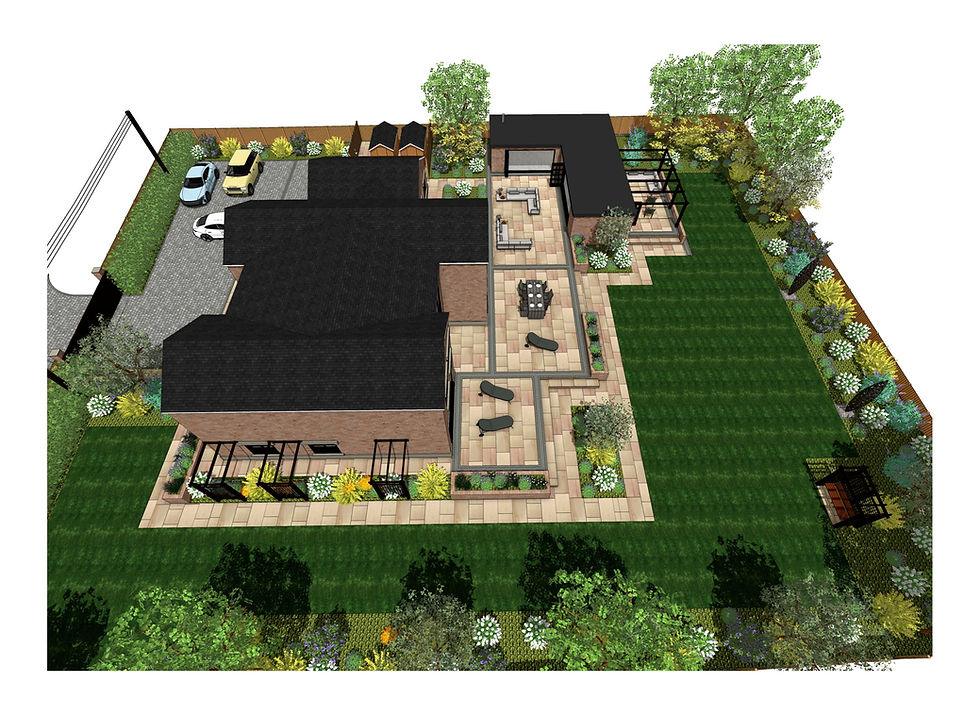
Transforming a garden begins with a clear, well‑structured layout, and this project in Pontefract is a perfect example of how strong design can shape the way a space feels and functions. The garden layout plans and walkthrough animation show a modern outdoor living space built around clean geometry, practical zoning and a calm, contemporary atmosphere.
The design brings together outdoor cooking, relaxed seating, structured planting and a central lawn, creating a space that works beautifully for everyday living and entertaining.
A Modern Layout Built Around Outdoor Living
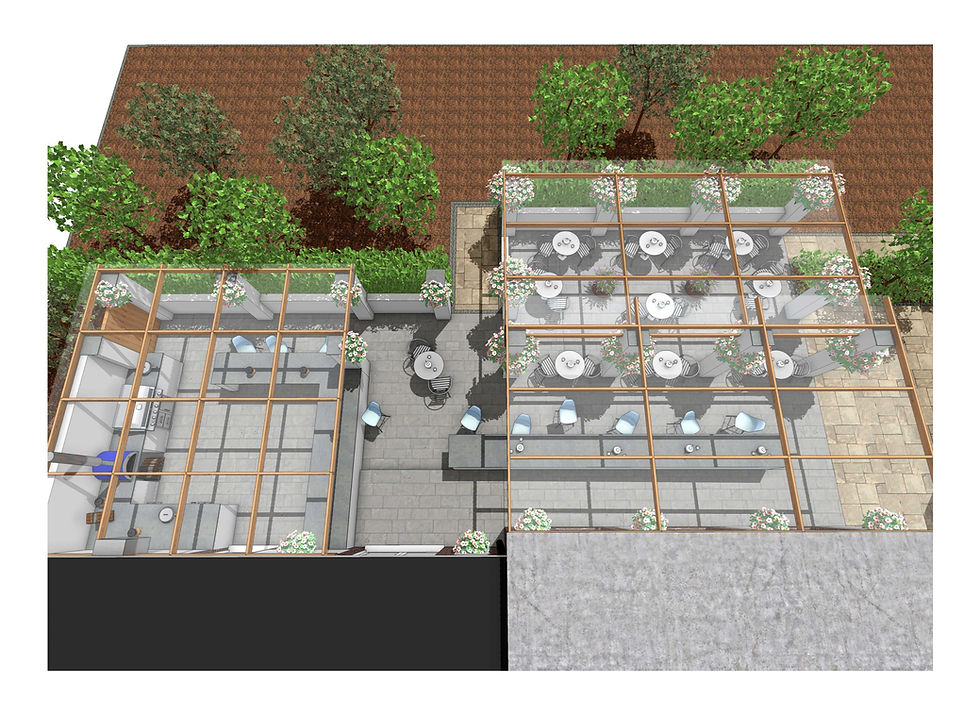
The layout is designed to make the most of the available space, with each area positioned to feel connected yet clearly defined. The porcelain paving forms the main patio, leading directly into the outdoor kitchen area, complete with BBQ, pizza oven, worktops and a sheltered canopy. This creates a practical cooking and dining zone that can be used throughout the year.
Raised beds frame the patio and add height, structure and seasonal interest. The planting softens the hard landscaping and brings movement and texture into the space, while the water feature adds a focal point that can be enjoyed from multiple angles.
A Fully Equipped Outdoor Kitchen Designed for Real Cooking
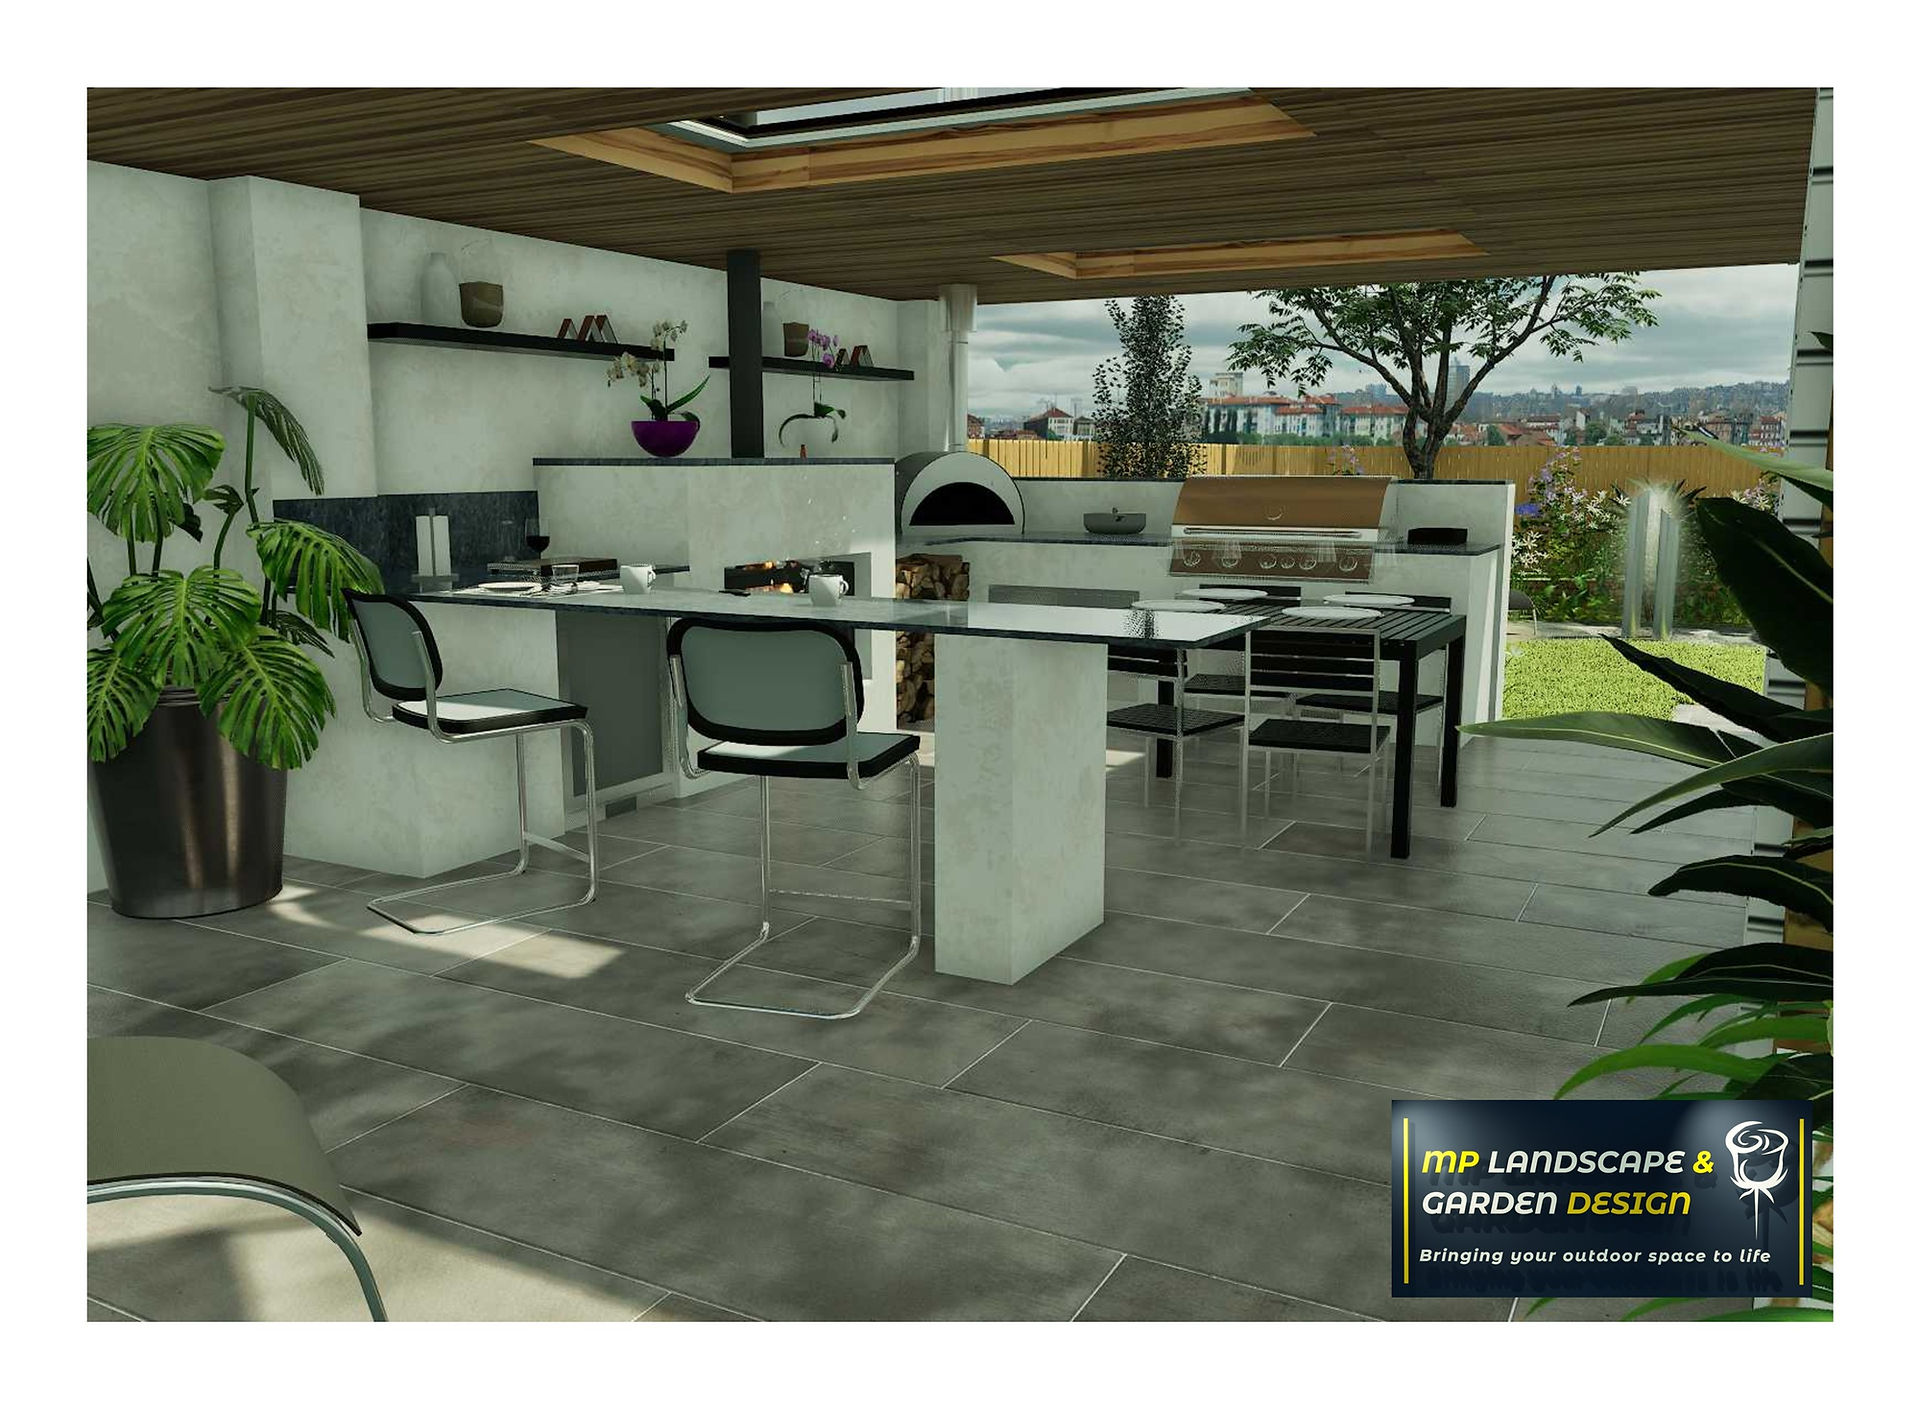
The outdoor kitchen is the centrepiece of this Pontefract garden design, and it has been planned with the same level of detail I bring to all my Food & Fire Outdoor Living projects. An outdoor kitchen needs to function as well as an indoor one, and this layout provides a proper working space with everything positioned for ease of use.
The design includes a built‑in BBQ, a wood‑fired pizza oven, generous worktops and a sheltered canopy that makes the space usable in all weather. The worktop height, appliance placement and circulation space are all carefully considered so the kitchen works smoothly during everyday meals or when entertaining a larger group.
The canopy provides essential shelter, allowing the kitchen to be used throughout the year. Skylights bring natural light into the space, keeping it bright and comfortable without feeling enclosed. This balance of shelter and openness makes the kitchen feel like a natural extension of the home.
Materials are chosen for durability and style. Brickwork ties the kitchen into the wider garden, porcelain paving gives a clean, modern finish that is easy to maintain, and timber detailing adds warmth and character. The result is a kitchen that feels robust, practical and visually connected to the rest of the design.
The kitchen also acts as a social hub. Guests can sit nearby while food is being prepared, creating a relaxed, sociable atmosphere. The positioning ensures the cook remains part of the conversation, rather than being separated from the rest of the garden.
This outdoor kitchen is fully integrated into the wider layout, with pathways, planting and seating zones all connecting back to it. It feels like a natural part of the garden rather than an add‑on, and it anchors the entire outdoor living experience.
Clear Zoning for Relaxing, Cooking and Entertaining
The garden is divided into purposeful zones that work together as a cohesive whole.
Outdoor Kitchen & Dining Area
A fully equipped cooking space with a canopy, worktops and built‑in appliances. This area forms the heart of the garden and is designed for real, everyday use.
Central Lawn
A simple, open lawn that provides breathing space between the hard‑landscaped areas and keeps the garden feeling open and balanced.
Fire Pit & Seating Area
A circular seating zone with a fire pit creates a warm, inviting space for evenings. The curved layout contrasts with the strong lines of the patio, adding visual interest.
Raised Planters & Architectural Planting
The raised beds and structured planting help define the garden’s geometry and bring colour, texture and height throughout the seasons.
Walkthrough Animation: Bringing the Design to Life
The walkthrough animation shows exactly how the garden feels when you move through it. It highlights the flow between the zones, the proportions of each area and the way the materials and planting work together.
Animations are an essential part of my design process because they allow clients to visualise the finished space long before construction begins. They show the atmosphere, the sightlines and the way each feature interacts with the rest of the garden.
Designed for Modern Living in Pontefract
This garden is tailored to the needs of a modern family home in Pontefract, combining practical outdoor cooking with relaxed seating and a layout that feels calm and organised. Every element is positioned with purpose, creating a space that works throughout the year.
If you’re based in Pontefract, Wakefield, Doncaster or the surrounding areas and looking to transform your garden, you can learn more about my services here:
Contemporary Garden Layout and Outdoor Kitchen Design in Pontefract


Contemporary Garden Layout and Outdoor Kitchen Design in Pontefract
Click on the links below to listen to my Podcasts


Apple Podcasts