Garden Layout Plans for a Multi‑Level Rear Garden in Badsworth

Layout plans describe how I structured the small multi‑level garden in Badsworth. The design reflects my approach to creating practical, elegant outdoor spaces across Pontefract, Wakefield, Doncaster and Sheffield garden design projects.
Overall Garden Structure
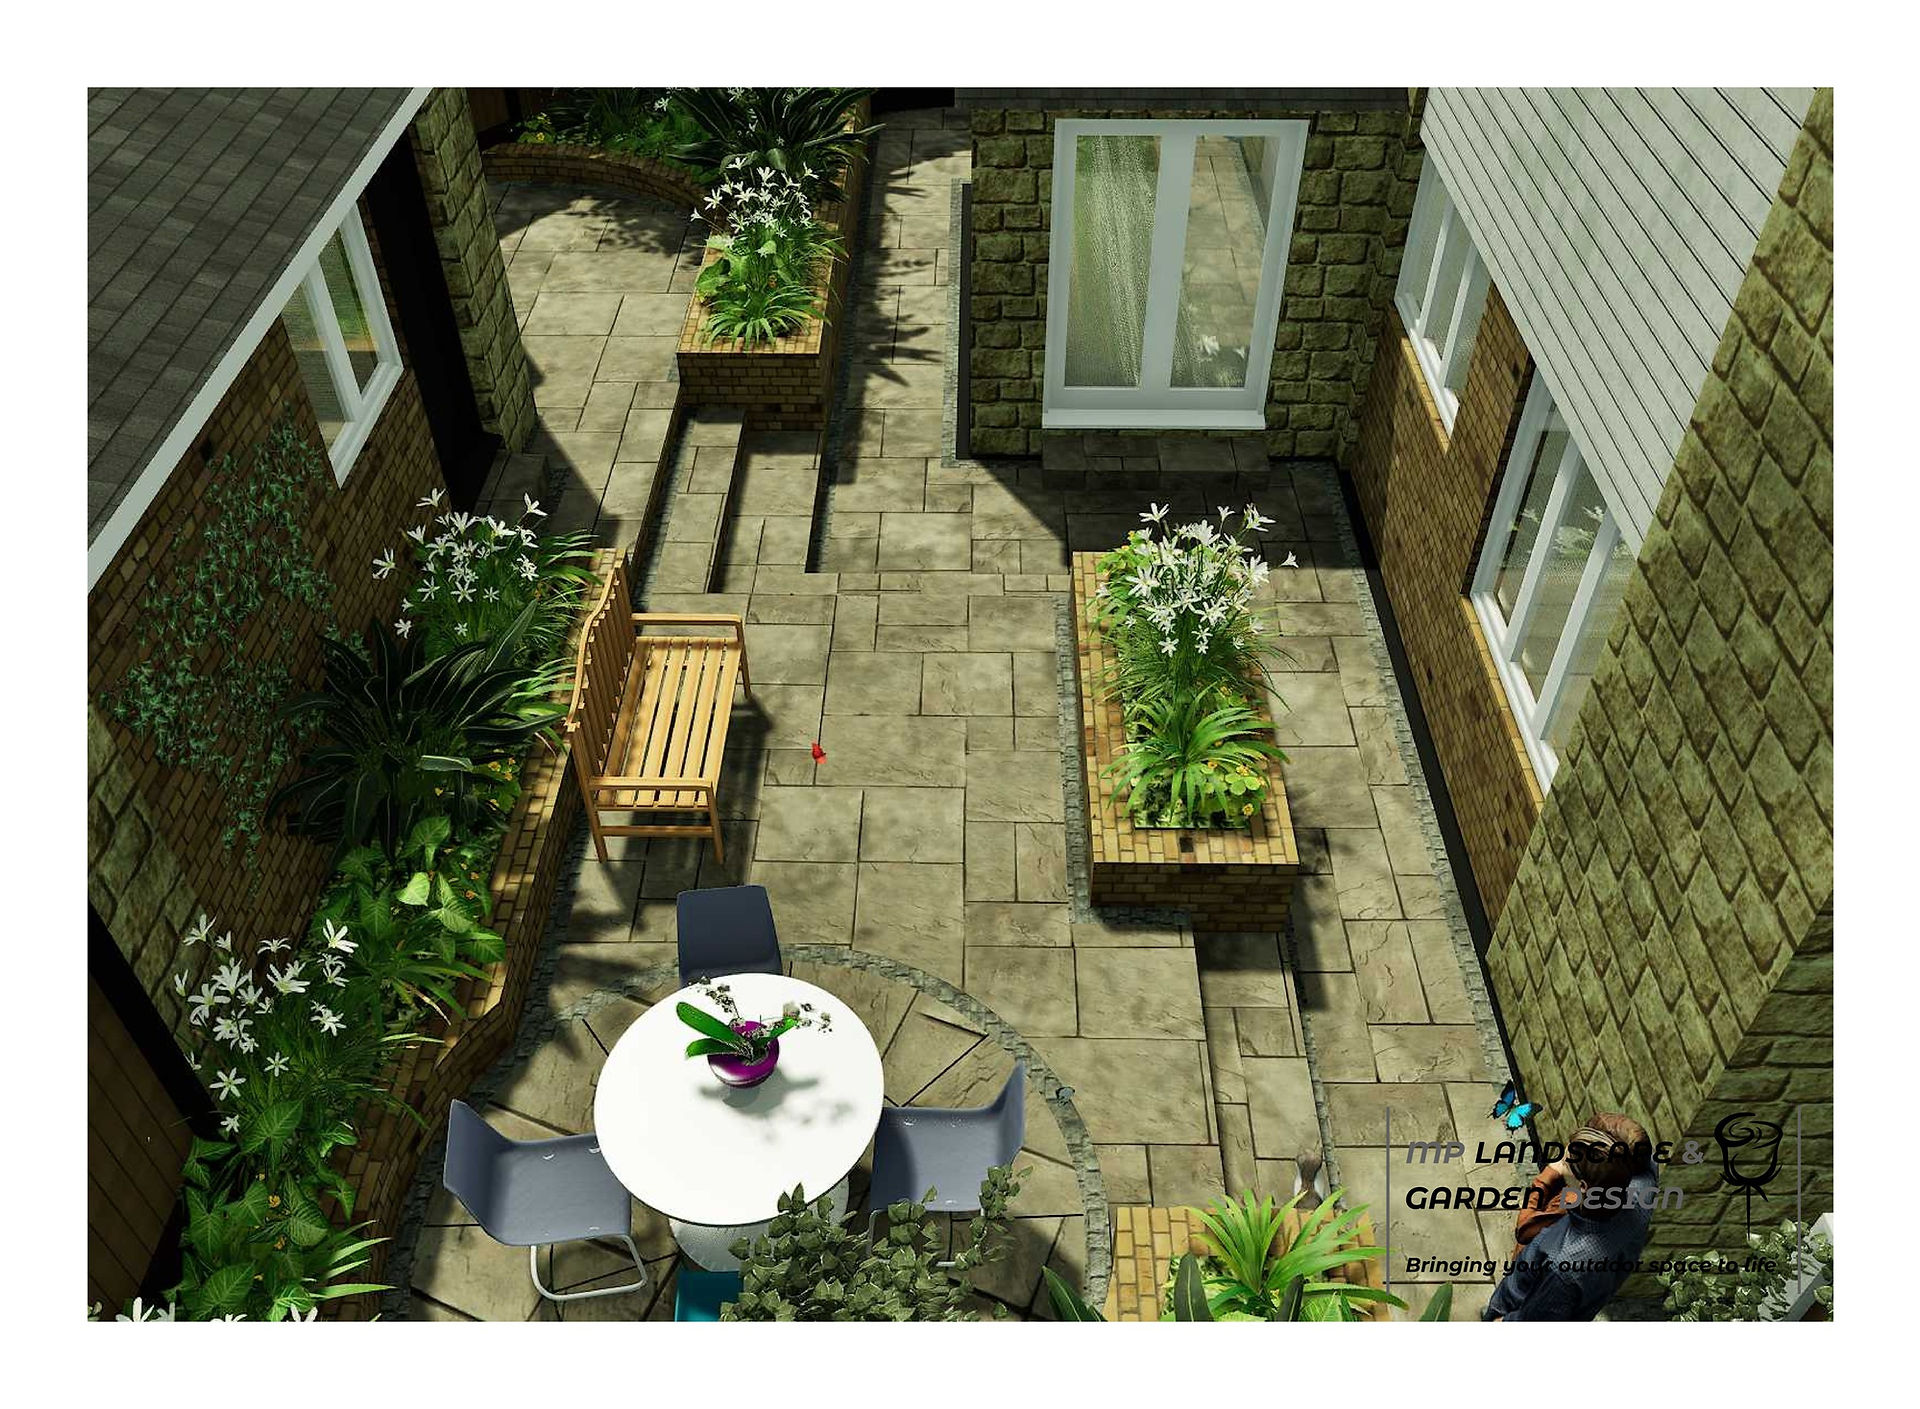
The garden is arranged across three levels, each with a clear purpose and a strong visual connection to the next. I designed the layout so the space feels coherent, easy to navigate and visually balanced from the house down to the lowest terrace.
Upper Level – Planting, Paving and Bin Storage
The upper level sits at the rear gate and forms the first impression when entering the garden. I designed this area with Indian sandstone paving to create a clean, welcoming surface that ties into the rest of the garden. Planting beds soften the boundary and introduce greenery immediately, giving the space a natural, established feel.
I incorporated a discreet bin store near the rear gate so the practical elements of the garden remain tidy and unobtrusive. This keeps the upper level functional without compromising the overall aesthetic.
Middle Level – Seating and Dining Terrace
The middle level is the main social space within the garden. I designed this terrace specifically for seating and outdoor dining, creating a comfortable area that feels sheltered and inviting. The proportions of the terrace allow for a dining table and chairs without overwhelming the space, and the surrounding raised beds add structure and softness.
This level acts as the heart of the garden, positioned to enjoy views up toward the planting on the upper level and down toward the pathway and house. It’s a layout style I often use in my Wakefield and Doncaster garden design work, where clients want a dedicated entertaining space that still feels connected to the rest of the garden.
Lower Level – Pathway, House Access and Steps
The lower level sits directly outside the house and forms the main transition point between indoors and outdoors. I designed a pathway that leads around the house, providing clear access to the side and rear areas. This pathway also connects directly to the steps that rise toward the middle and upper terraces, creating a smooth and intuitive flow through the garden.
The paving continues in Indian sandstone to maintain consistency, and the layout ensures that movement between levels feels natural and safe. This lower level acts as the functional hub of the garden while still contributing to the overall aesthetic.
Steps and Circulation Between Levels
The steps linking the three levels are positioned to create clear sightlines and comfortable movement. Their width and proportions are designed to feel inviting rather than steep, and the materials match the paving and retaining walls to maintain visual unity. This circulation pattern ensures the garden feels cohesive despite the changes in height.
Planting Layout and Soft Landscaping
The planting layout is designed to soften the strong structural lines of the retaining walls and raised beds. I introduced a mix of evergreen structure, seasonal colour and textural contrast to ensure year‑round interest. The planting frames views from each level and helps guide the eye toward the focal points within the garden.
Final Layout Summary
This multi‑level garden layout transforms a compact rear space into a structured, elegant and highly usable outdoor environment. The combination of planting, paving, raised beds, seating areas and a clear circulation route creates a garden that feels balanced and cohesive. Whether I’m working on Pontefract, Wakefield, Doncaster or Sheffield garden design, my focus is always on creating layouts that feel personal, practical and beautifully resolved.
Garden Layout Plans for a Multi‑Level Rear Garden in Badsworth




Garden Layout Plans for a Multi‑Level Rear Garden in Badsworth
Click on the links below to listen to my Podcasts


Apple Podcasts