Modern Garden Design Concept Plan for a Medium‑Sized Wakefield Garden

A Garden Designed for Real Living
These concept plans were created for a medium‑sized garden in Wakefield where the clients wanted a space that felt organised, modern and enjoyable throughout the year. The existing garden had a good footprint but lacked structure, so the aim was to introduce a layout that made better use of the space while keeping everything practical, buildable and easy to maintain.
A Strong, Structured Layout
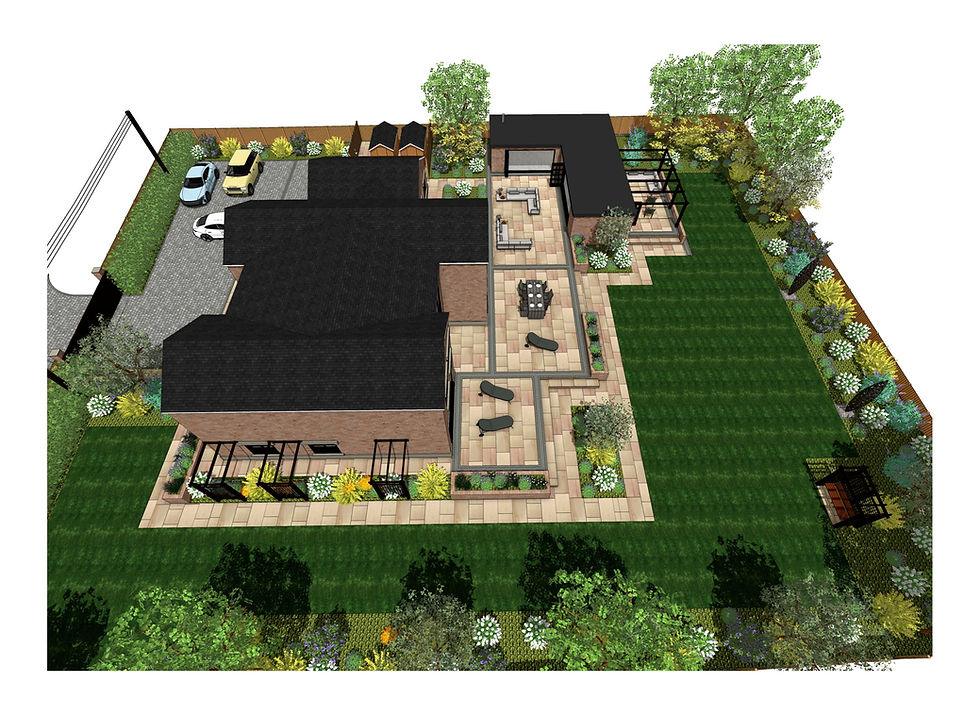
The design is built around a central lawn that immediately brings clarity to the garden. This lawn becomes the anchor point for the entire layout, with patios and pathways arranged around it so the space feels connected and intuitive to move through. The main patio sits close to the house and is positioned to make the most of the available light. It is sized to comfortably accommodate outdoor dining and everyday use.
A second seating patio is placed deeper into the garden to create a more relaxed, sheltered space away from the house. This becomes the evening retreat, offering a different atmosphere and a change of perspective. The two patios are linked by a clear route that guides movement naturally without feeling forced.
A Focal Point That Completes the Space
A timber summerhouse is positioned at the end of the garden to draw the eye and create a strong focal point. Its placement gives the garden a sense of depth and purpose, and it provides a practical indoor‑outdoor room that can be used for work, hobbies or simply as a quiet escape. The approach to the summerhouse is designed to feel inviting, encouraging you to walk through the garden rather than simply view it from the house.
Materials That Bring Character and Durability
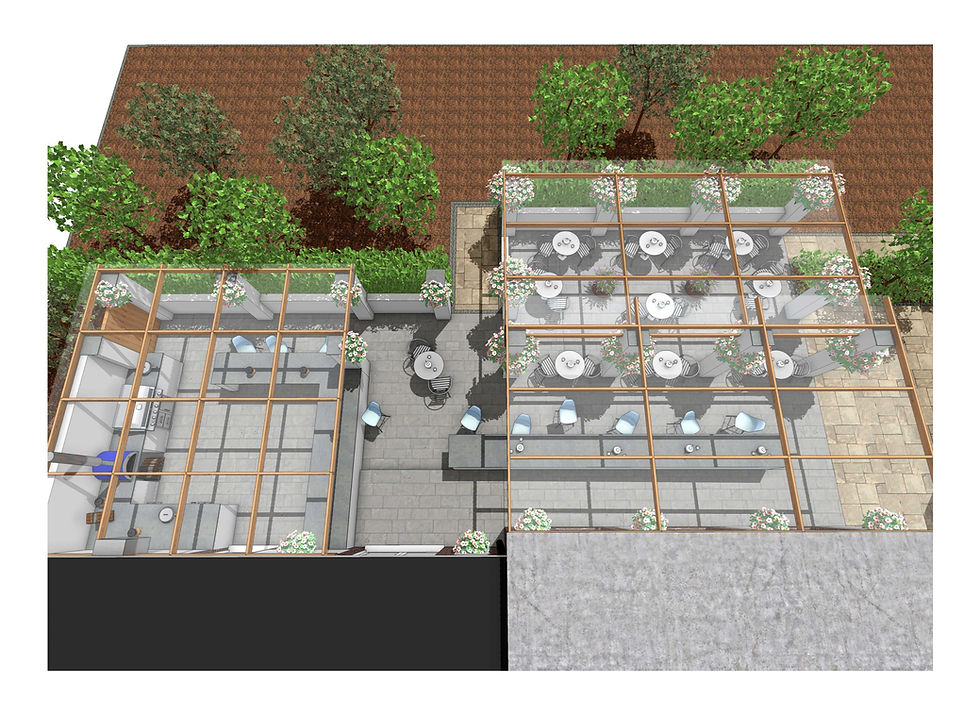
The materials chosen for the concept plan are selected for longevity and visual balance. Porcelain paving gives the main patio a clean, modern finish that is easy to maintain, while sandstone detailing adds warmth and contrast. Timber elements such as the pergola and summerhouse soften the harder surfaces and help the garden feel welcoming. The overall palette is cohesive and restrained so the space feels calm and uncluttered.
Practical Solutions Built Into the Design
The concept plan resolves levels with subtle retaining where required, ensuring the patios feel comfortable and the lawn remains fully usable. Drainage is integrated into the paving layout so water moves away from seating areas, and access routes are planned to make general maintenance straightforward. Privacy is achieved through the positioning of structures and the orientation of the seating areas, creating sheltered spaces without closing the garden in.
A Garden Designed for Everyday Use
The layout supports a range of day‑to‑day activities. The main patio works well for family dining and entertaining, the lawn provides a flexible central space, and the secondary patio becomes the ideal spot for evening relaxation. The summerhouse adds an additional layer of usability, giving the clients a space that can be enjoyed throughout the year.
Why This Works for Wakefield Gardens
Medium‑sized suburban gardens in Wakefield benefit from a design that introduces structure without feeling rigid. This concept plan makes the most of the available space by creating clear, well‑proportioned zones that flow together naturally. The result is a garden that feels balanced, practical and built to last, offering a layout that works for everyday living as well as weekend downtime.
If you’re planning a new garden layout and want a clear, professional concept plan that shows exactly how your space can work, I can create a design tailored to your home, your lifestyle and the way you use your back garden. Get in touch to start your own garden design project.
Modern Garden Design Concept Plan for a Medium‑Sized Wakefield Garden

Landscape design for a property in Wakefield by MP Landscape & Garden Designd 
Landscape design for a property in Wakefield by MP Landscape & Garden Design 
Landscape design for a property in Wakefield by MP Landscape & Garden Design 
Landscape design for a property in Wakefield by MP Landscape & Garden Design 
Landscape design for a property in Wakefield by MP Landscape & Garden Design 
Landscape design for a property in Wakefield by MP Landscape & Garden Design 
Landscape design for a property in Wakefield by MP Landscape & Garden Design 
Landscape design for a property in Wakefield by MP Landscape & Garden Design
Modern Garden Design Concept Plan for a Medium‑Sized Wakefield Garden
Click on the links below to listen to my Podcasts


Apple Podcasts