Modern Garden Layout Plans Featuring Outdoor Kitchen and Raised Vegetable Beds

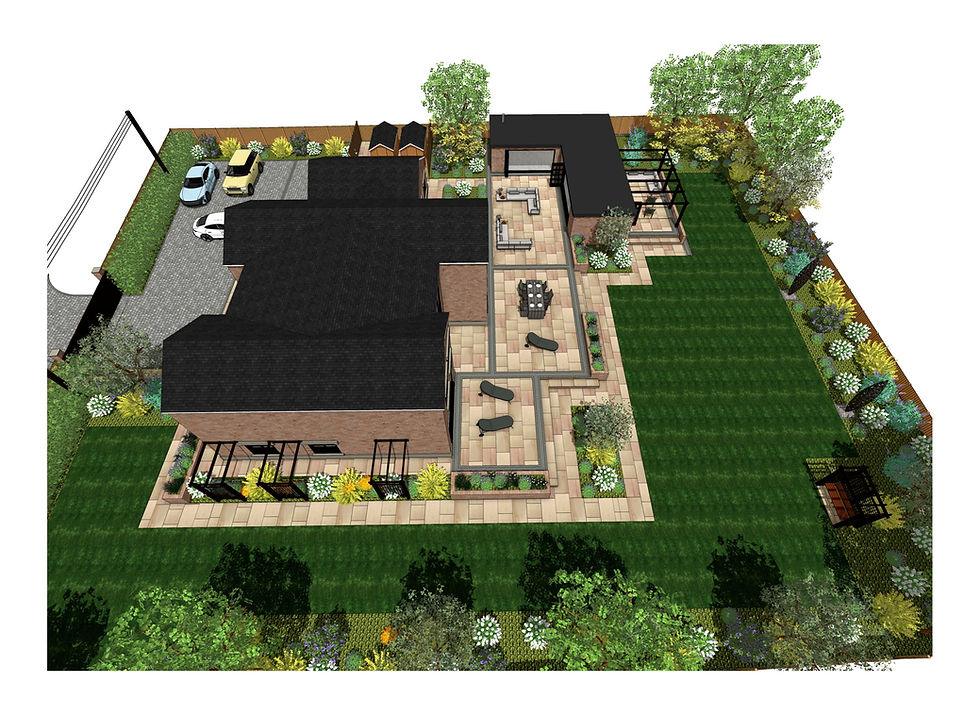
This latest project is built around a detailed set of garden layout plans, supported by a walkthrough animation that brings the entire design to life. The layout focuses on strong geometry, practical zoning, productive growing areas and a fully equipped outdoor kitchen that becomes the central feature of the space. Every part of the garden has been planned with purpose, creating a calm, organised and highly usable outdoor environment.
The design includes an outdoor kitchen under a canopy, raised beds and a pergola designed specifically for vegetable growing, a central lawn, a dedicated play area and layered planting — all connected through clean lines and natural movement.
A Garden Designed for Real Living
The layout is structured around clear, functional zones that work together seamlessly. Porcelain paving, sandstone cobble paths and raised beds establish a strong framework that guides movement naturally through the garden. The central lawn sits at the heart of the design and provides a flexible space for play, relaxation and everyday use. Its position ensures it feels connected to every part of the garden, while still offering a sense of openness and balance.
A Fully Equipped Outdoor Kitchen Under a Canopy
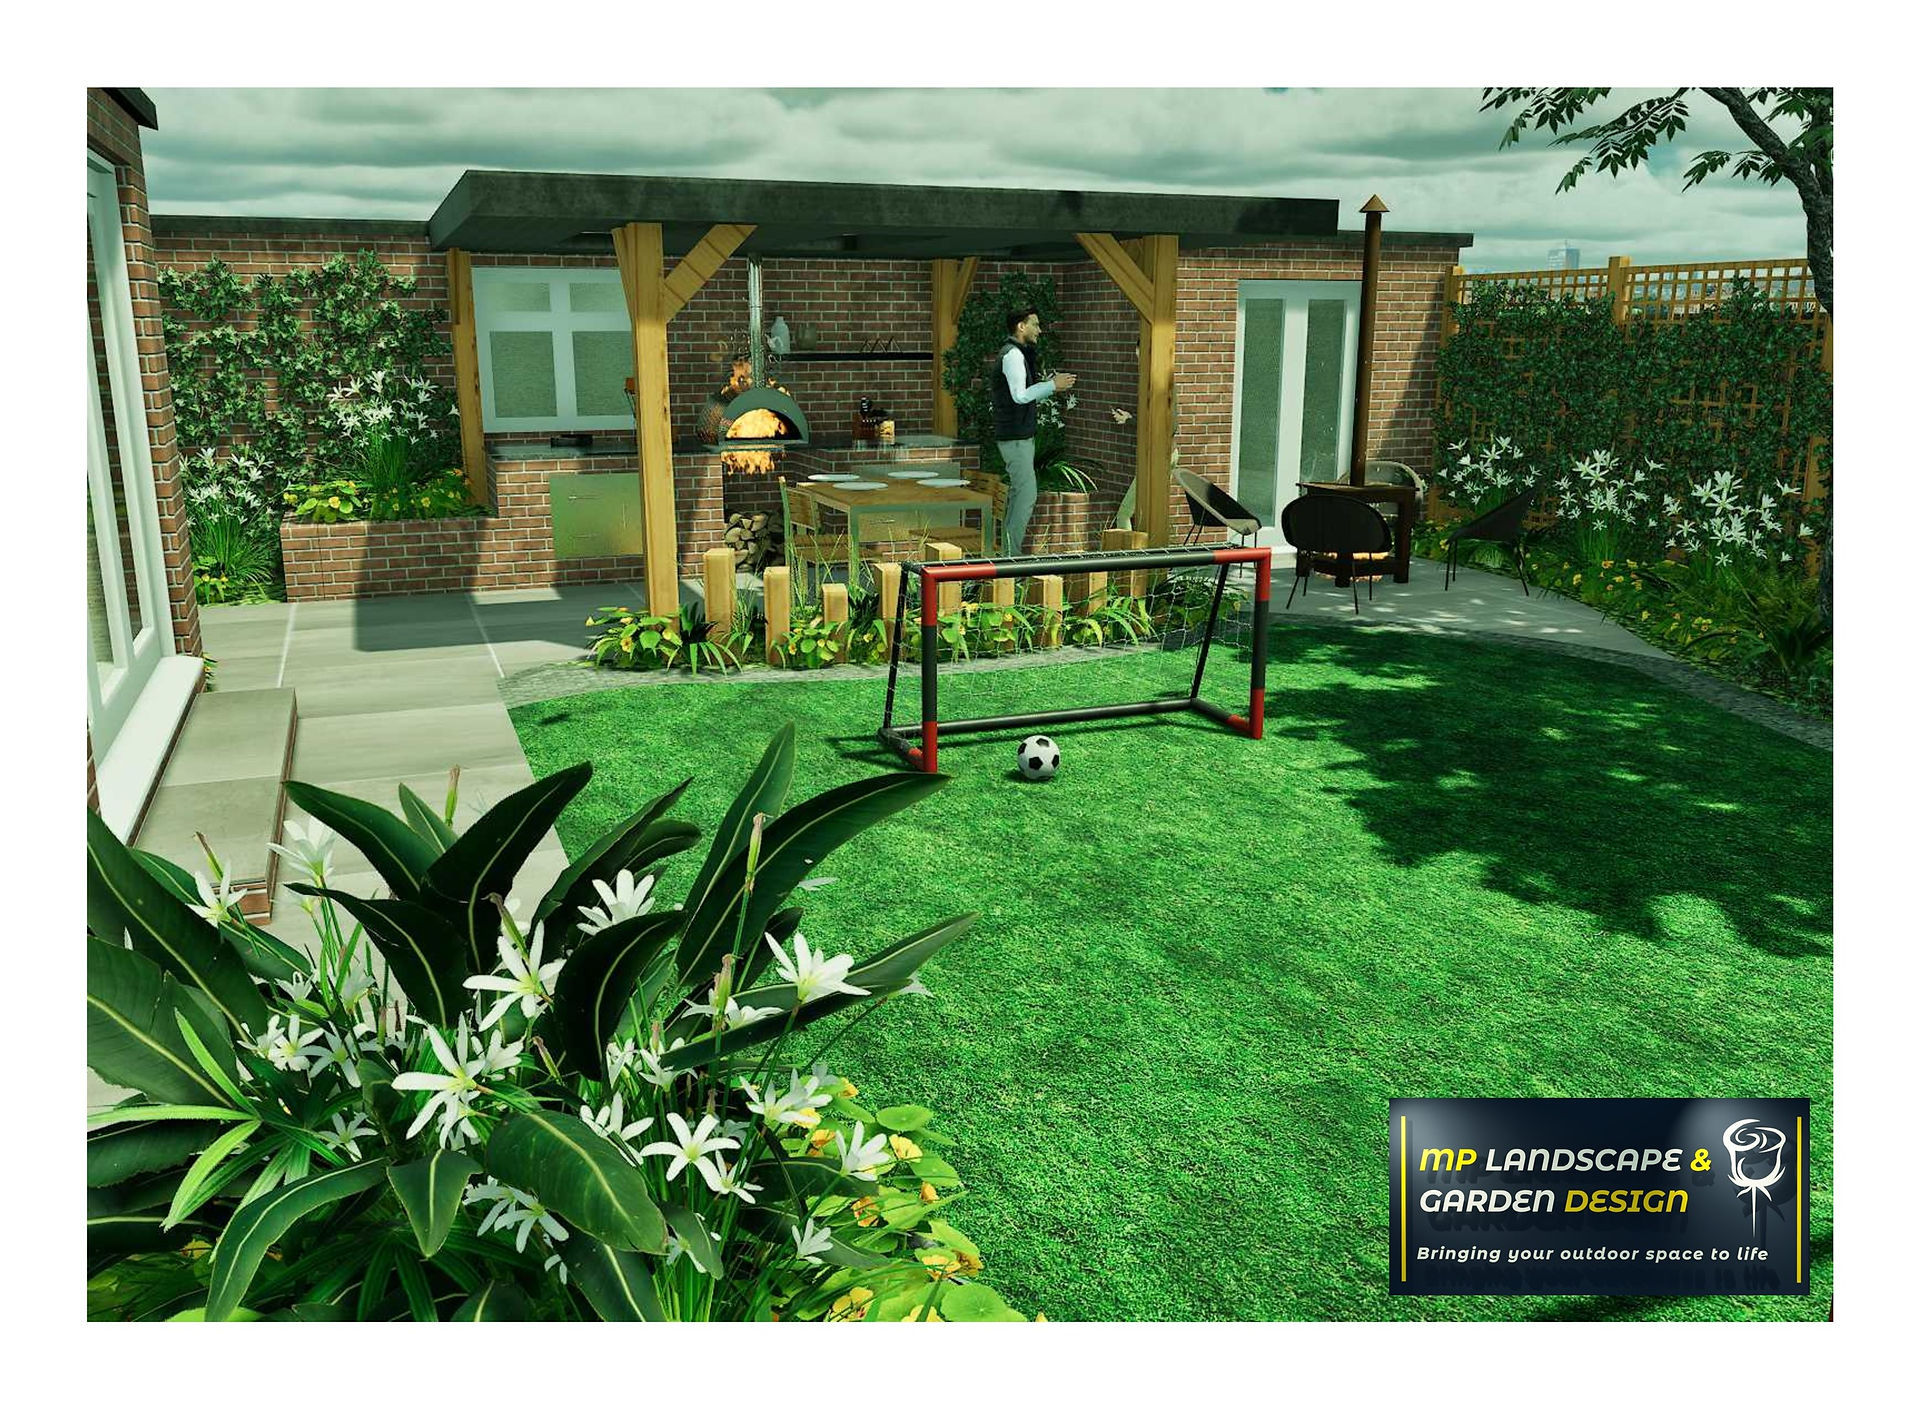
The outdoor kitchen is one of the defining elements of this garden. Positioned beneath a canopy, it creates a sheltered, practical and inviting space that can be used throughout the year. The kitchen is designed for genuine cooking rather than simply acting as a visual feature. It includes generous worktops, built‑in appliances, dedicated preparation areas and a layout that supports everything from quick weekday meals to larger gatherings.
The canopy provides full protection from the weather, while skylights ensure the space remains bright and open. This combination of shelter and natural light makes the kitchen feel like a true extension of the home. Its position within the garden encourages people to gather, talk and relax while food is being prepared, creating a natural social hub that connects directly to the dining and seating areas. The result is a practical, durable and highly enjoyable outdoor kitchen that works beautifully all year round.
Raised Beds and a Pergola Designed for Vegetable Growing
A key feature of this garden is the dedicated growing area. The raised beds and pergola are designed specifically for vegetable production, giving the clients a productive and attractive space for growing their own food. The raised beds are positioned to maximise sunlight and easy access, and their height improves drainage while reducing the need for bending. This makes them ideal for a wide range of crops, from salads and herbs to tomatoes, root vegetables and seasonal produce.
The pergola adds height and structure to the growing area and is designed to support climbing crops. It provides a natural framework for beans, peas, cucumbers and even espaliered fruit, turning the pergola into both a productive feature and a striking architectural element. Together, the raised beds and pergola create a compact but highly effective kitchen‑garden zone that blends seamlessly with the rest of the space.
Fire Pit and Relaxation Zones
The fire pit area is designed as a dedicated evening space. It offers a warm, atmospheric place to unwind without being enclosed or overshadowed by any structure. The open layout allows the fire pit to feel spacious and inviting, with clear views across the garden and easy access from the main seating areas.
Each relaxation zone has its own identity, yet the layout ensures they all connect through planting, pathways and clear sightlines. This creates a garden that feels cohesive and balanced, with each area offering something different depending on the time of day and the way the space is being used.
Layered Planting for Structure and Year‑Round Interest
Planting plays a crucial role in softening the hard landscaping and adding depth to the design. The planting scheme includes structural evergreens, seasonal perennials and specimen containers that bring texture, colour and movement throughout the year. The combination of layered planting and raised beds ensures the garden looks good in every season, not just during the summer months.
Play Space and Family‑Friendly Features
The layout includes a dedicated play area, making the garden suitable for families without compromising the overall design. The open lawn, sleeper beds and natural materials ensure the garden works for both adults and children, creating a space that is practical, safe and enjoyable for everyday use.
The Walkthrough Animation
The walkthrough animation brings the entire design to life. It shows how each area connects, how the proportions feel when you move through the garden and how the outdoor kitchen, raised beds, pergola and relaxation zones work together. It also highlights the balance between hard landscaping and planting, giving a realistic sense of the finished space long before construction begins. For clients, this is one of the most effective ways to visualise the final result and understand how the garden will function day to day.
Bringing the Design to Life
These garden layout plans — combined with the walkthrough animation — show exactly how a well‑planned design can transform an outdoor space. Whether I’m working in Pontefract, Wakefield, Doncaster or Sheffield, my approach remains the same: strong layout, practical features and a garden that feels calm, organised and enjoyable all year round.
Modern Garden Layout Plans Featuring Outdoor Kitchen and Raised Vegetable Beds


Modern Garden Layout Plans Featuring Outdoor Kitchen and Raised Vegetable Beds
Click on the links below to listen to my Podcasts


Apple Podcasts