Two Landscape Design Concept Plans for a Family Garden in Barnsley

Designing a Garden That Works for Everyday Living
These two concept plans and accompanying animations for a family garden in Barnsley show how thoughtful design can completely transform an outdoor space. Each plan explores a different layout and atmosphere while keeping the same focus — structure, flow and usability. The animations bring the designs to life, showing how the garden connects from one zone to another and how the space feels when viewed as a whole.
Concept Plan One: Structured Outdoor Living
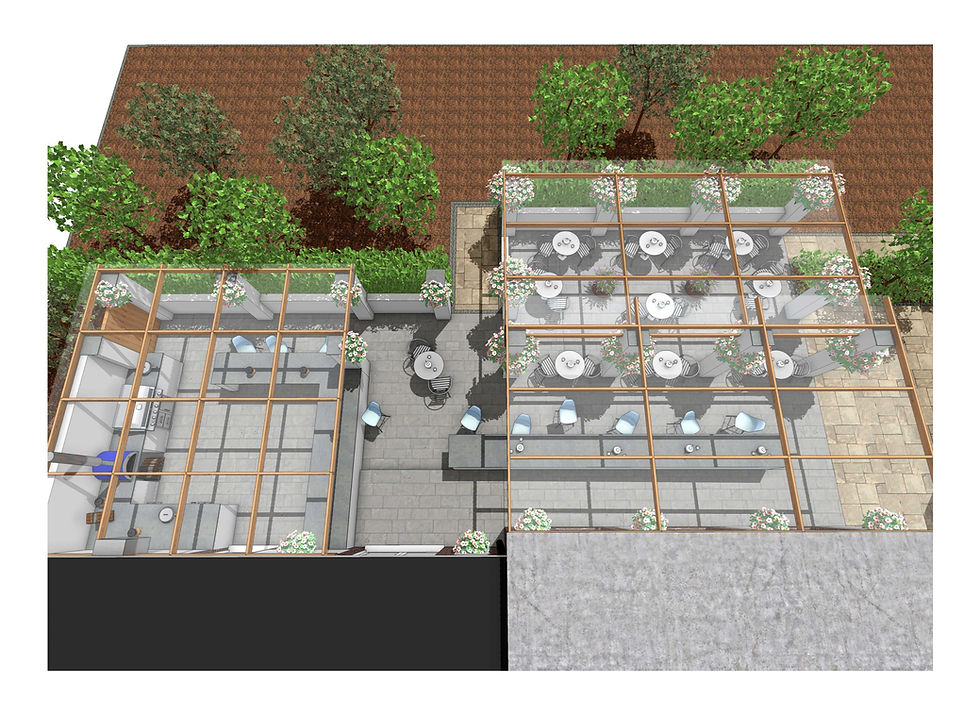
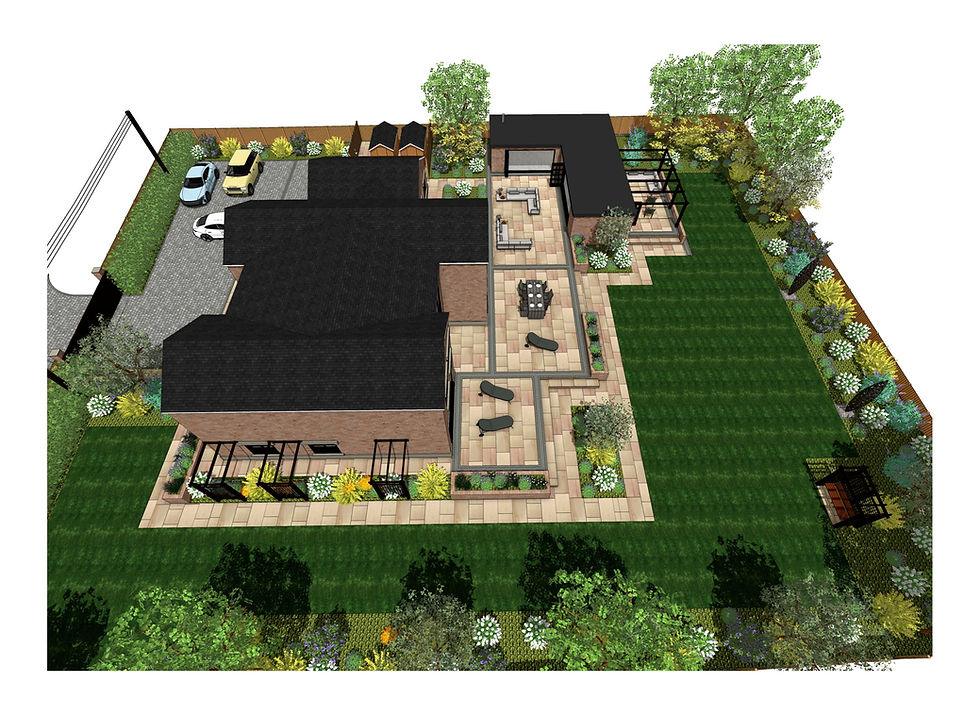
The first concept plan introduces a layout built around Indian sandstone paving with cobble set borders, giving the garden a timeless, high‑quality finish. The design includes an outdoor kitchen and dining area, a hot tub and sauna zone, and a central lawn framed by planting for colour and texture throughout the seasons. A curved seating area with a firepit forms the main evening space, surrounded by decorative gravel and layered planting that adds warmth and atmosphere. The animation highlights how each zone flows naturally, creating a calm and balanced outdoor space.
Concept Plan Two: A Garden with Architectural Detail
The second concept plan builds on the same structure but adds more architectural features. Arches and trellis panels define the seating area, creating a sense of enclosure and depth. The outdoor kitchen and dining space remain central to the design, complemented by a hot tub and water feature for relaxation. The planting softens the hard landscaping and brings movement and colour throughout the year. The second animation shows how the garden feels from every angle, giving a full sense of scale and proportion before construction begins.
Designing for Barnsley Homes
Both concepts are designed to suit the character of Barnsley properties — combining modern outdoor living with traditional materials that feel right for the setting. The sandstone paving, cobble detailing and structured planting create a garden that feels established from the start. Each version offers a different way to enjoy the space, whether for entertaining, relaxing or everyday family use.
Start Your Garden Design Project
If you’re planning a new garden design in Barnsley, Wakefield, Pontefract or Ackworth, get in touch to start transforming your outdoor space.
Two Landscape Design Concept Plans for a Family Garden in Barnsley


Two Landscape Design Concept Plans for a Family Garden in Barnsley
Click on the links below to listen to my Podcasts


Apple Podcasts